€1.100.000

Askalia Villa

Agios Nikolaos, Zakynthos, Ionian Islands
Property Type - Villa
Bed 8
Bath 5
resize 280m²
resize 7256m²
ZAK-ASKA
Save
love
Share
upload

Property Details

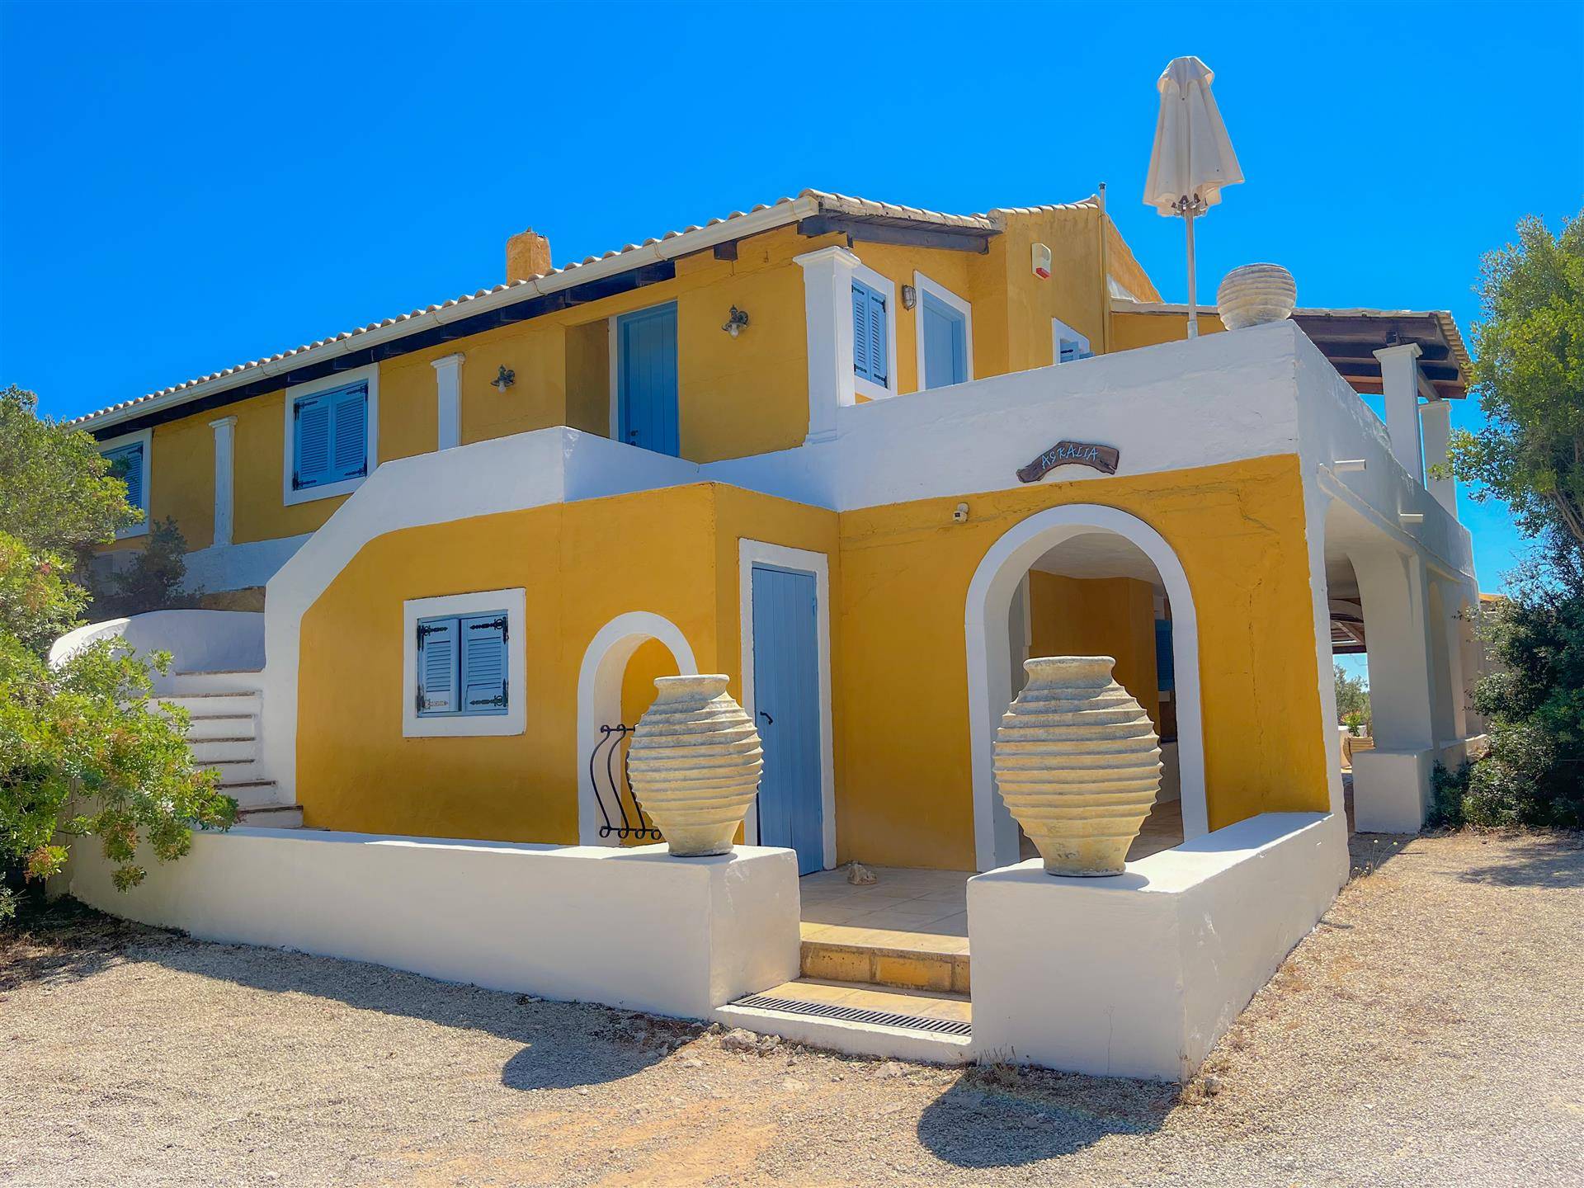
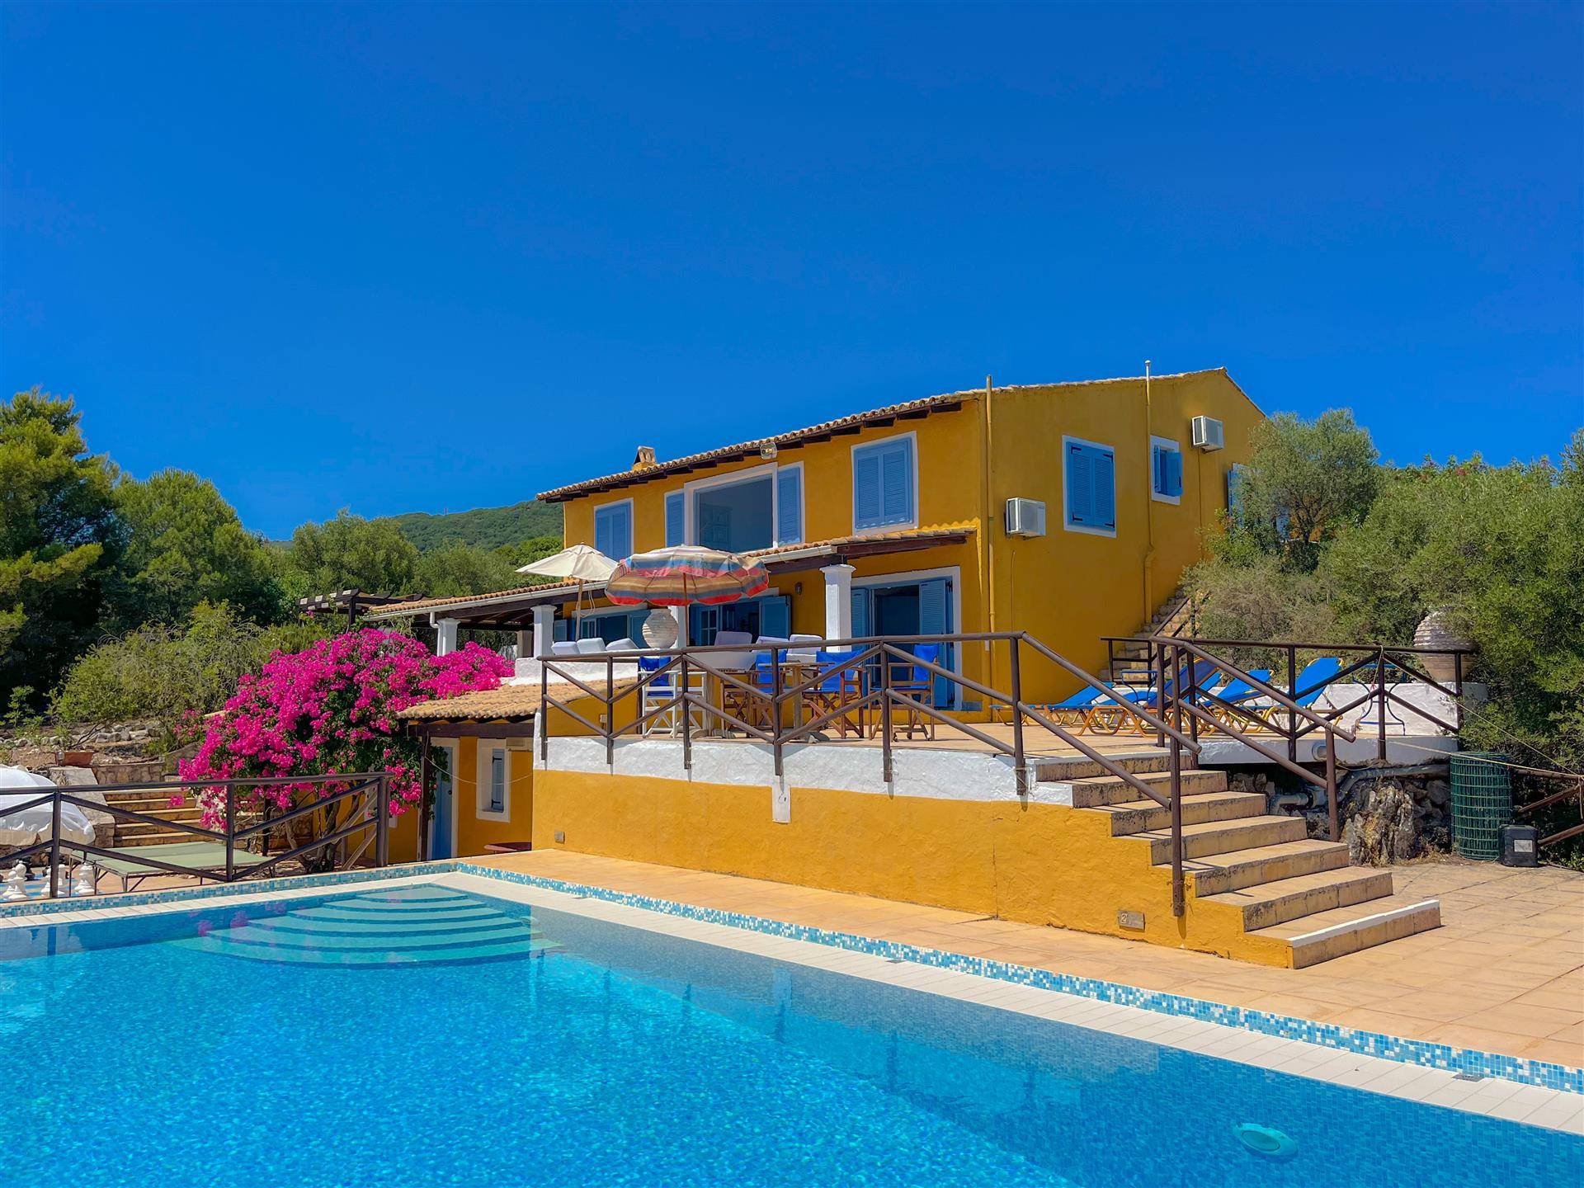
A traditional style villa, with a large amount of accomodation, which is ideally located above the popular harbour town of Agios Nikoloas.

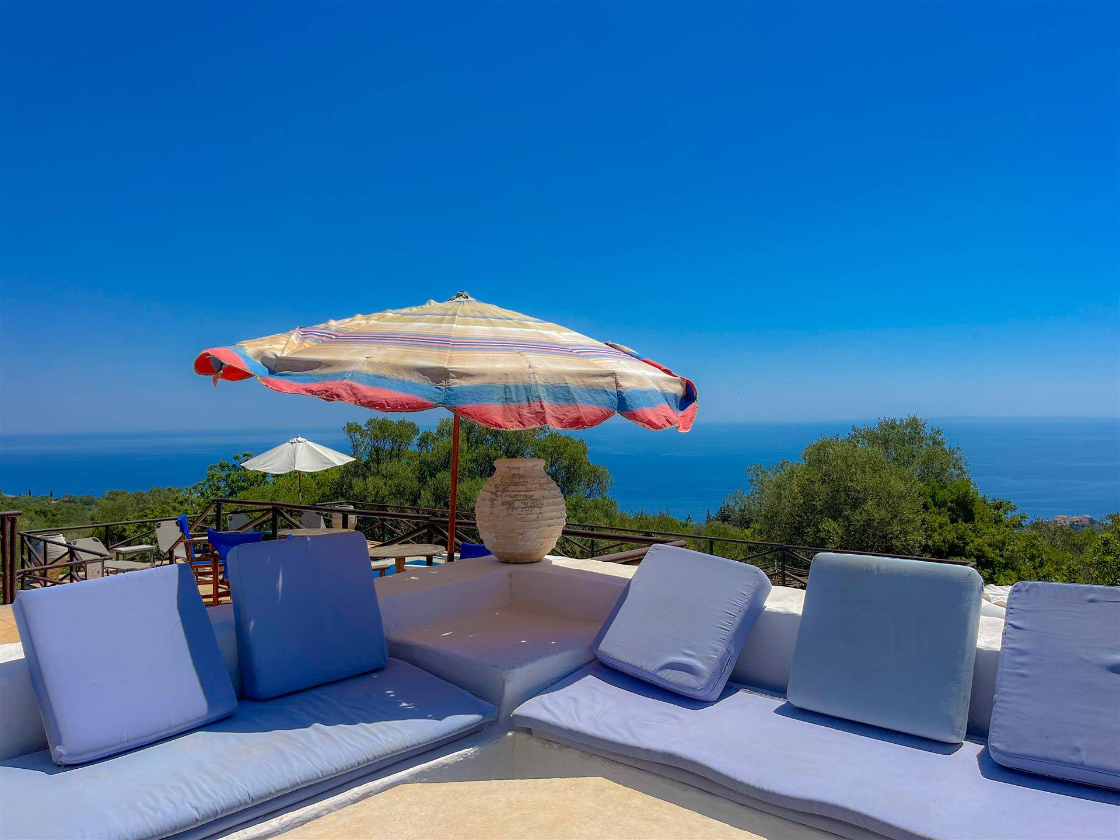
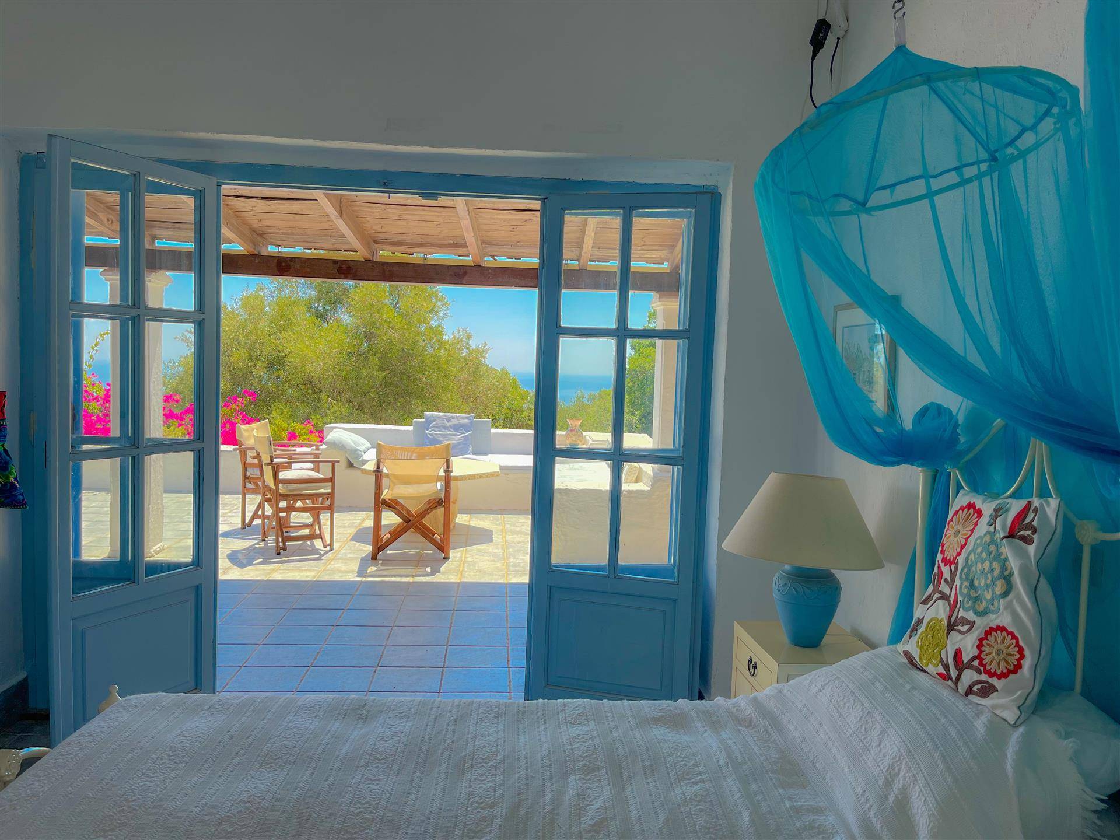
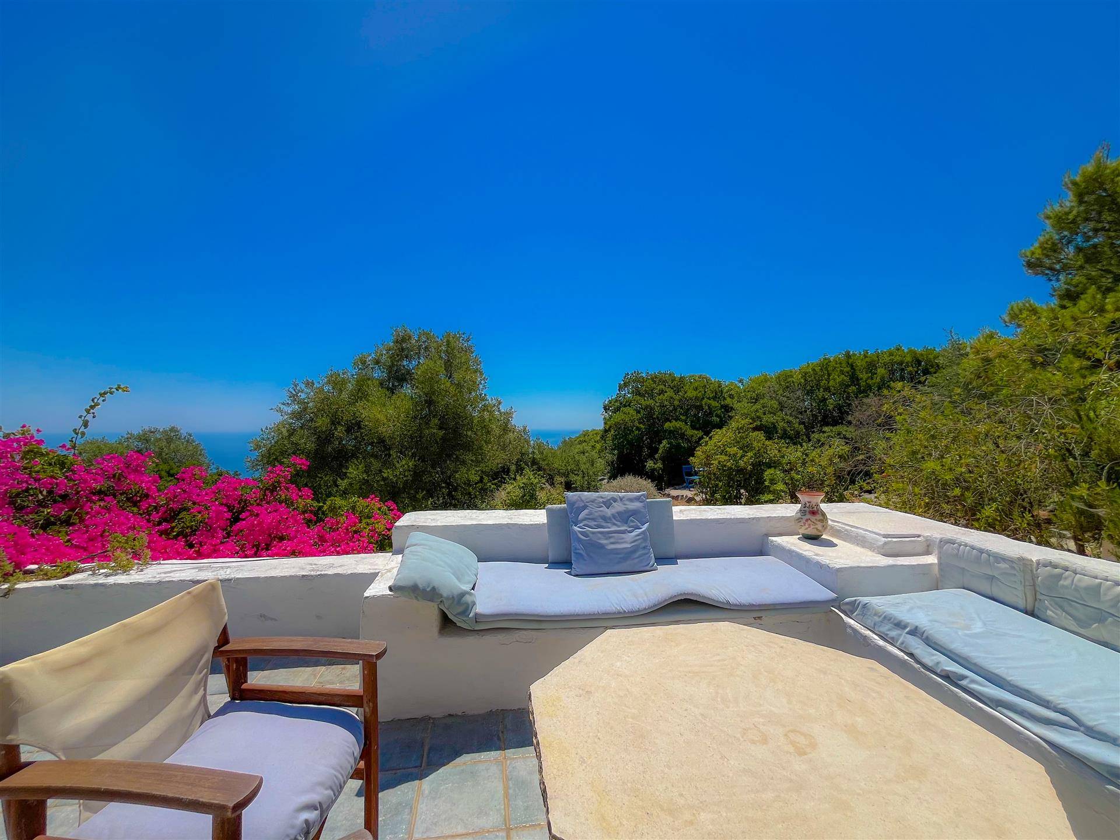
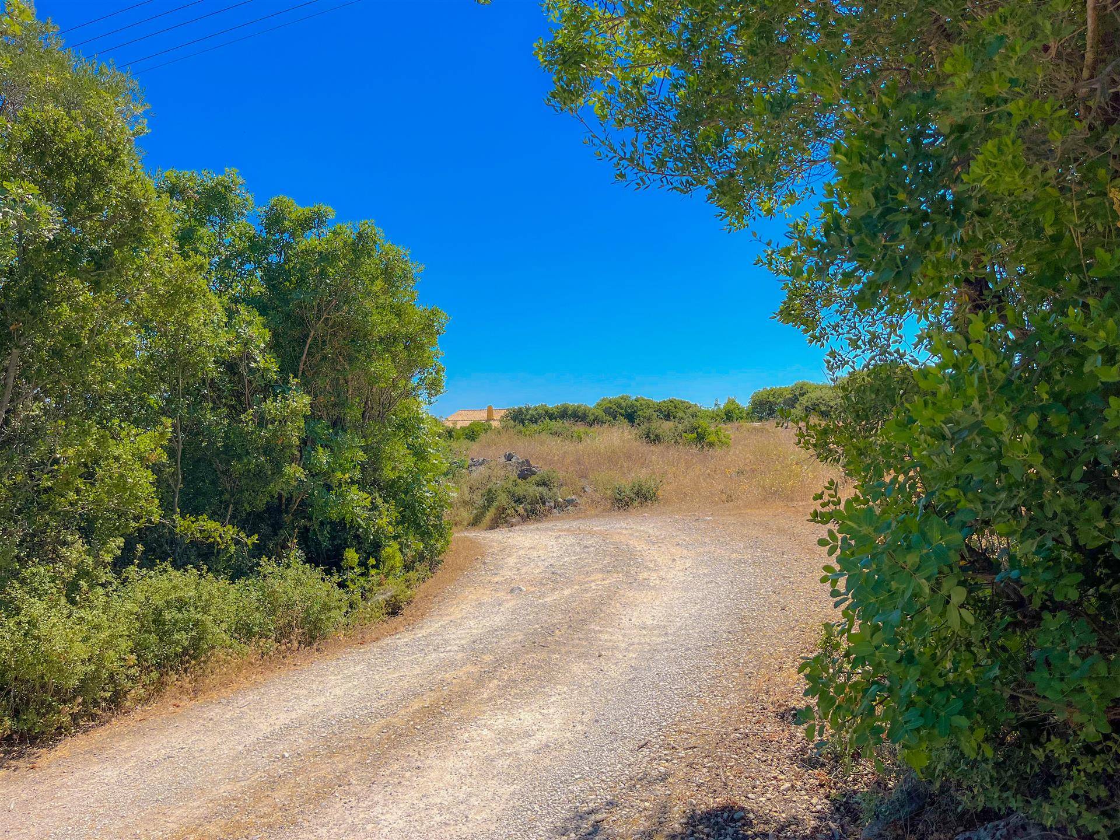
Set in an elevated position and hidden amoungst the verdant olive groves of northern Zakynthos, the property benefits from 7,256 sqm of land and has expansive sea views.

The house is arranged over three levels.

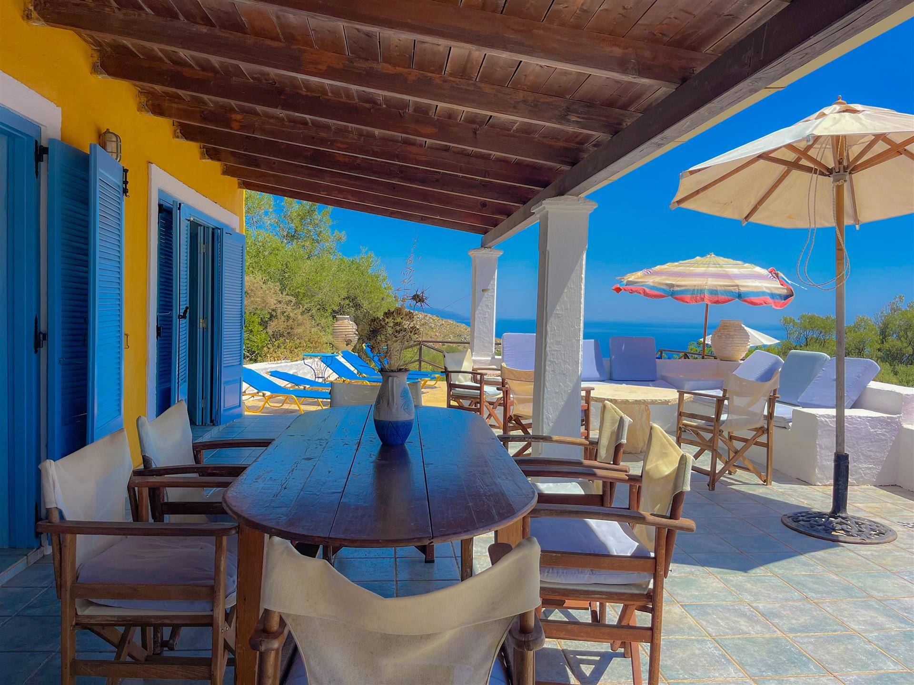
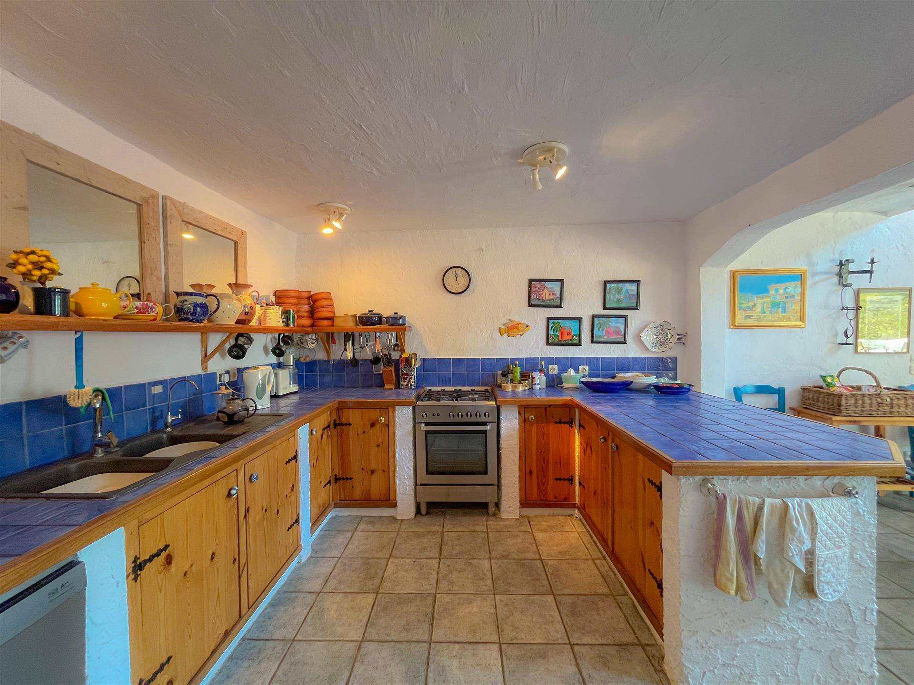
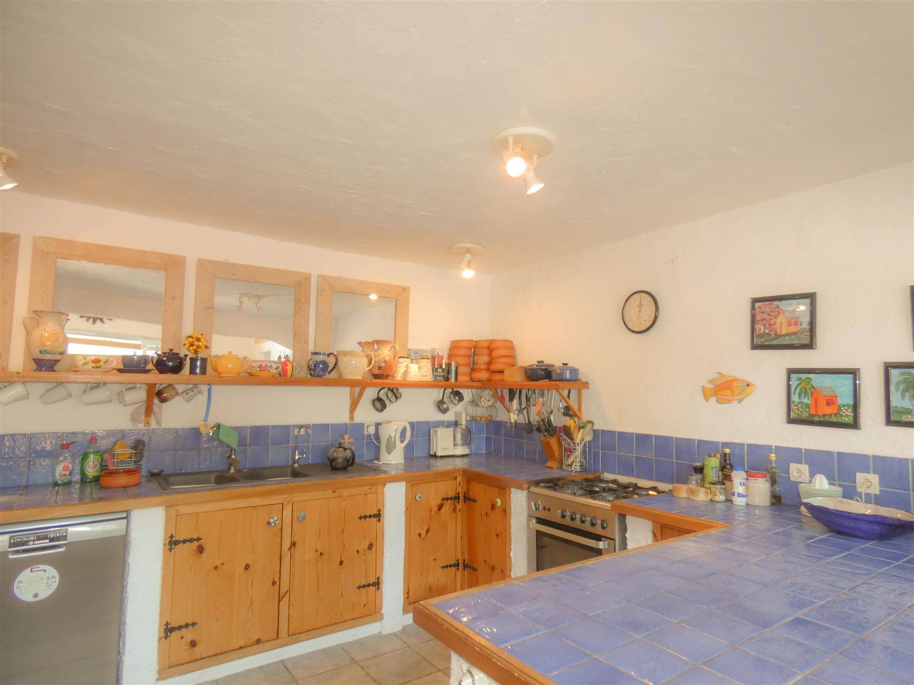
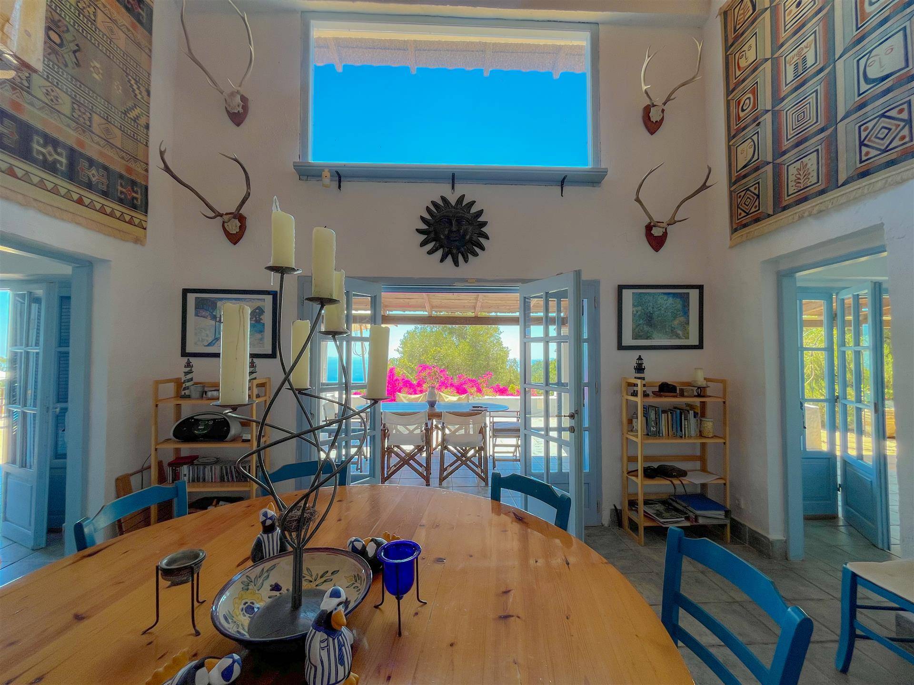
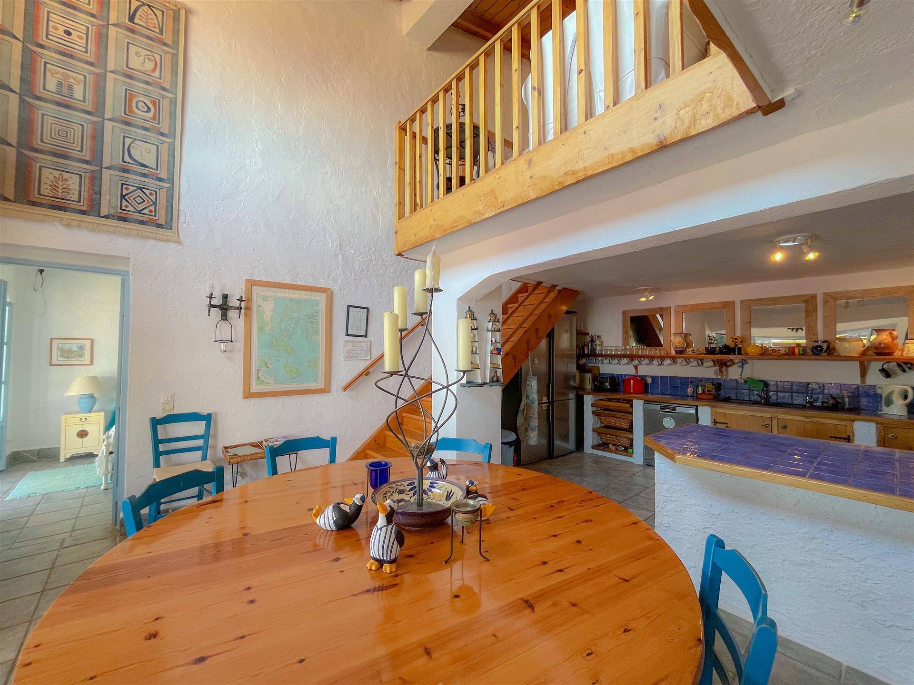
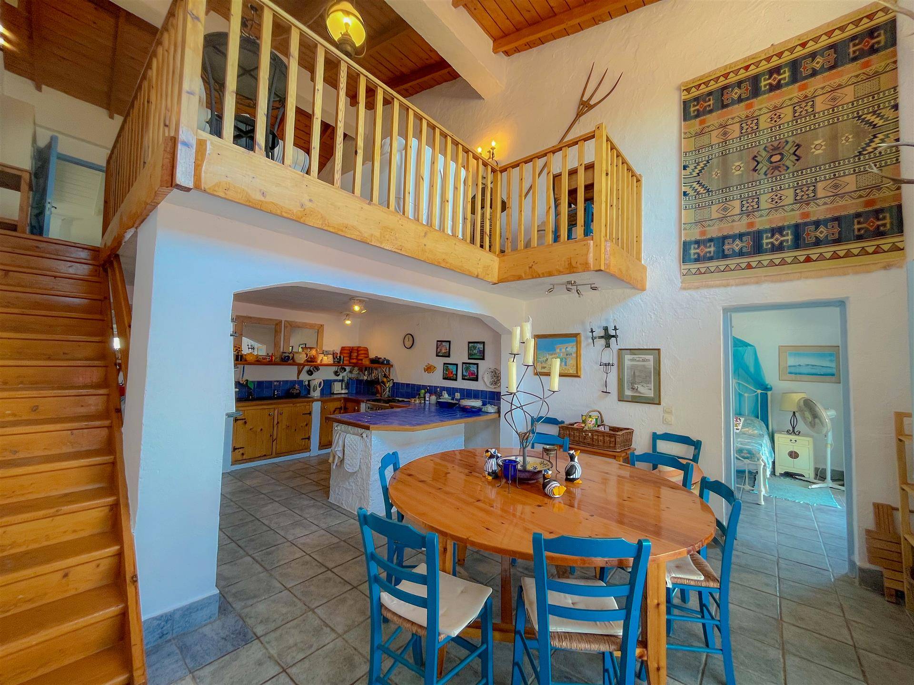
You enter into a generously sized room with a large wrap-around kitchen and a sea-facing dining room.
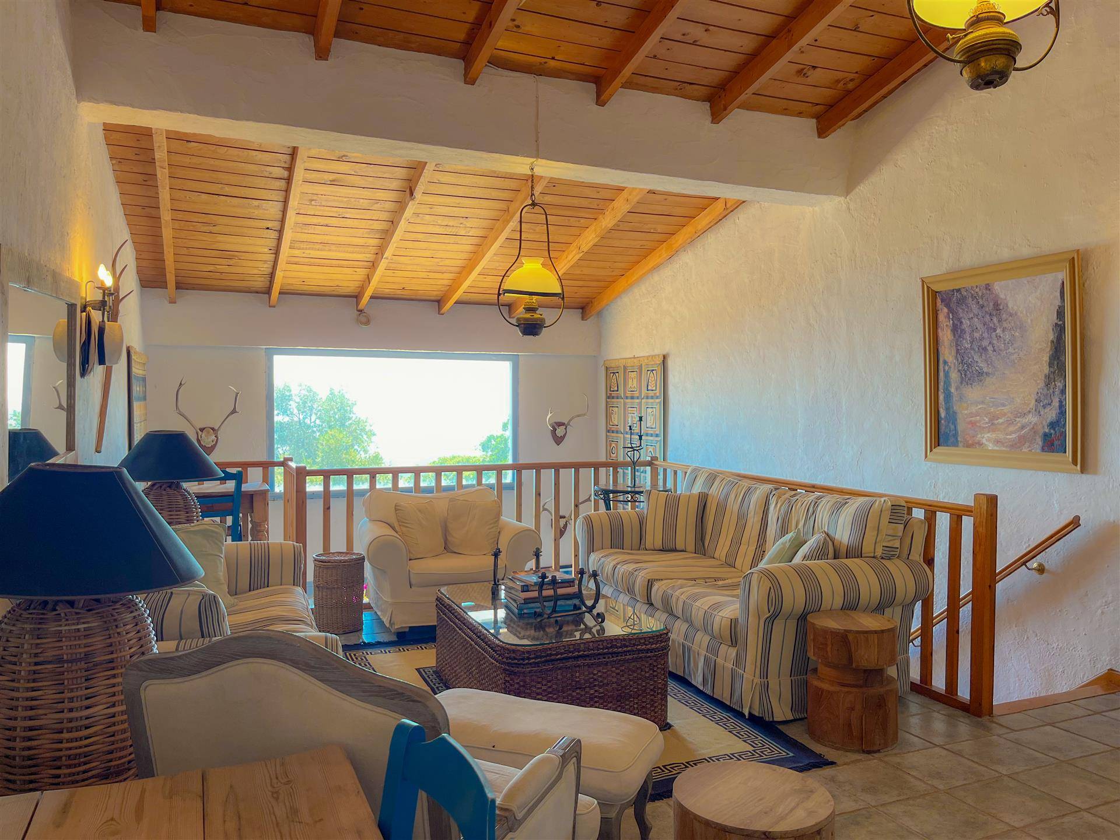
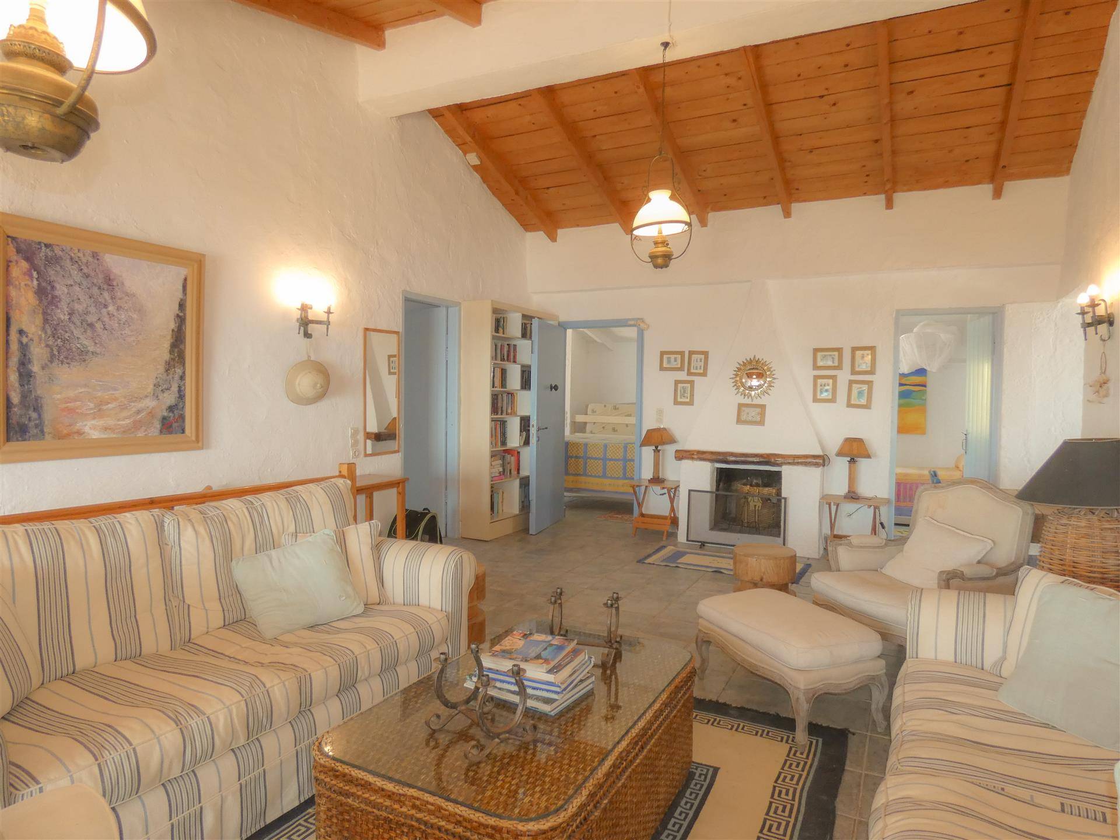
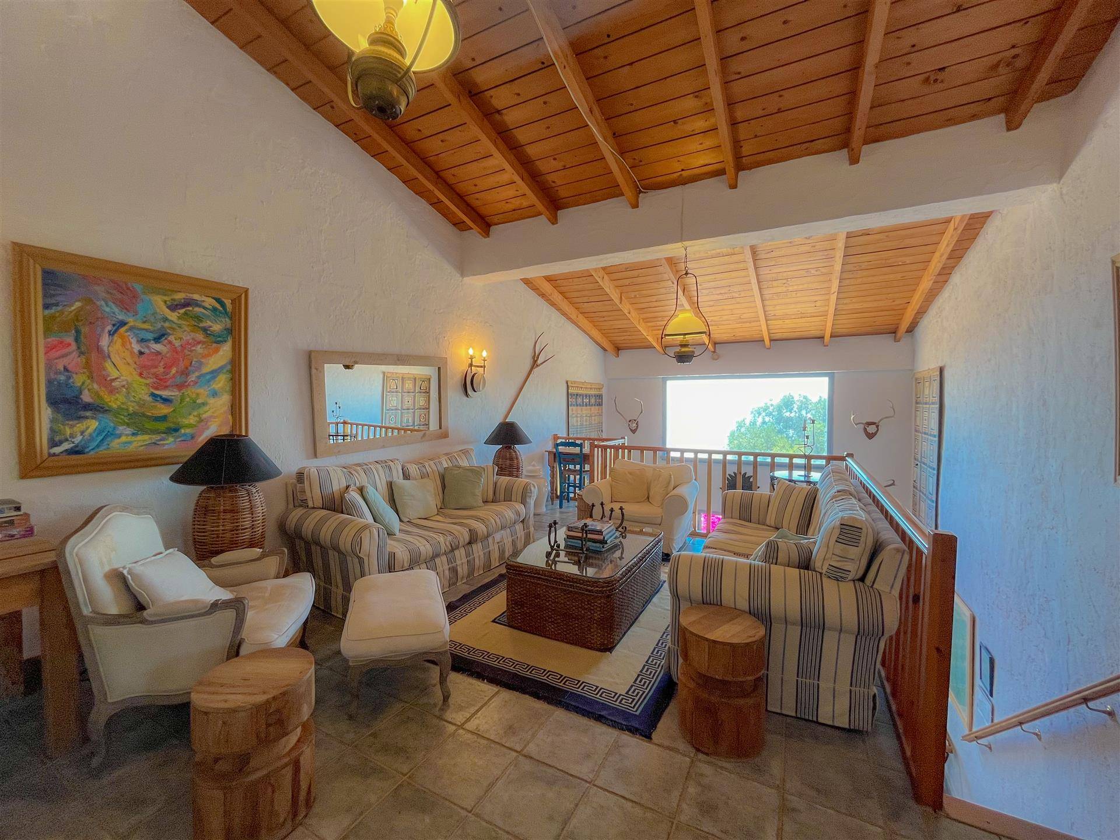
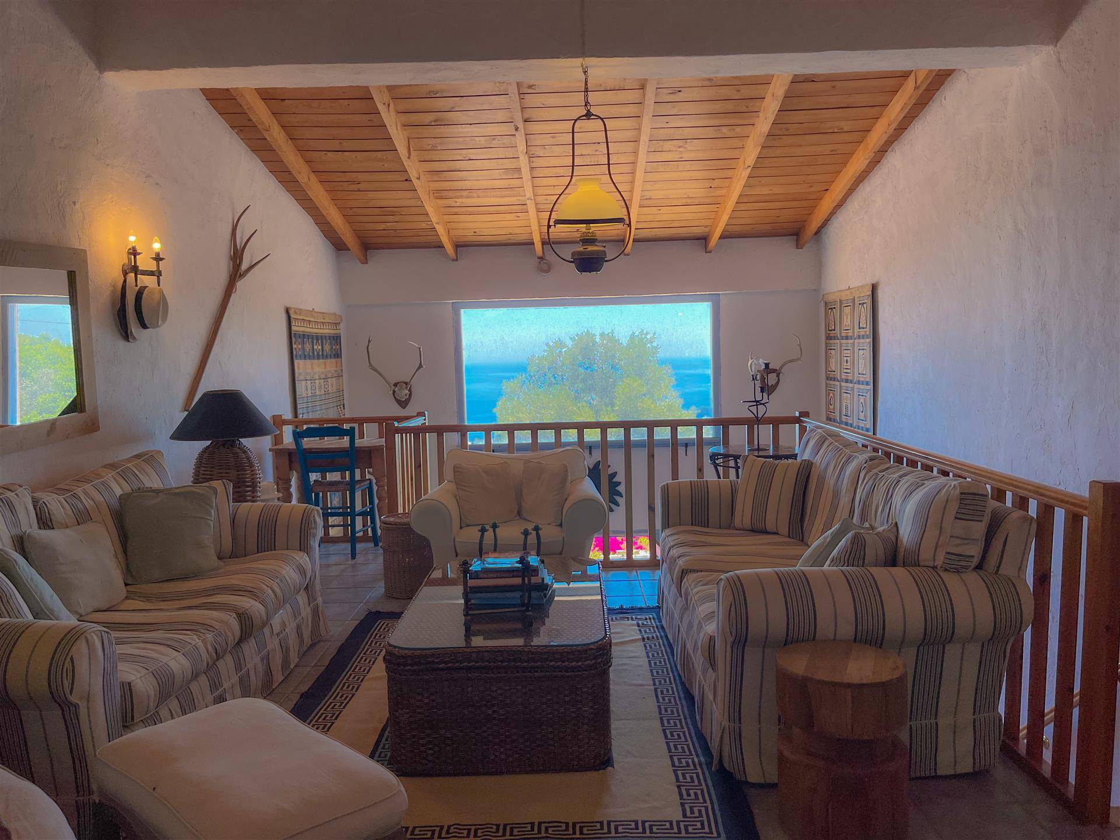
A mezzanine landing above holds the main sitting room, with large a window to capture the views.
The property can also be entered directly at first floor level, by way of an external staircase at the front of the house.

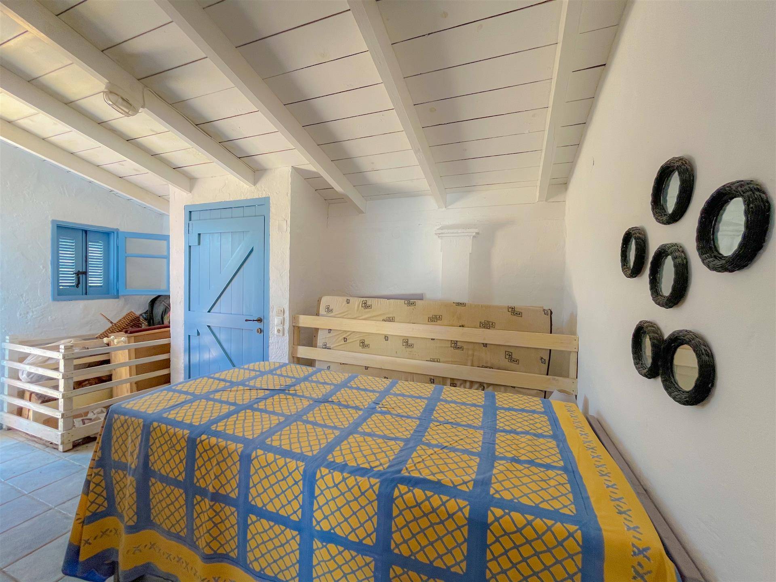
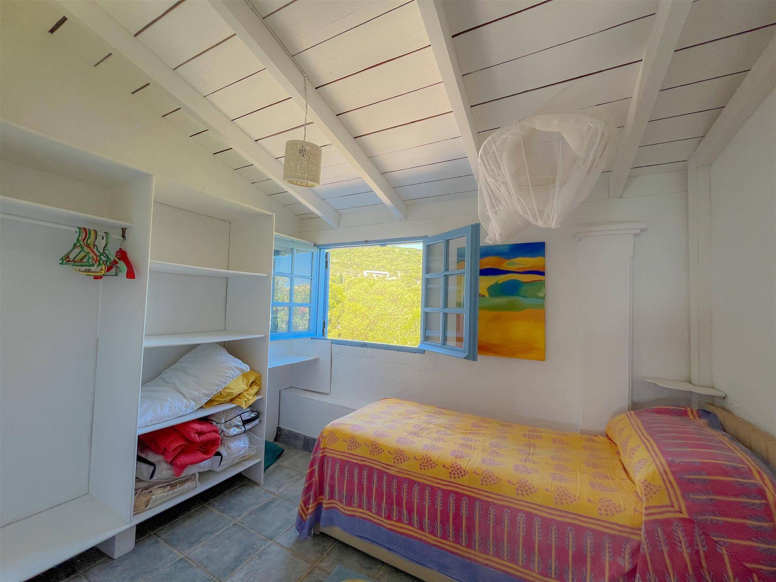
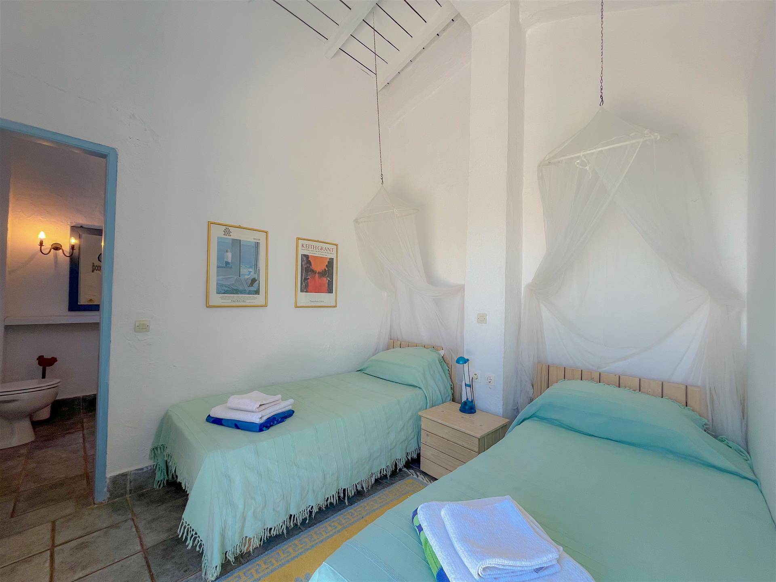
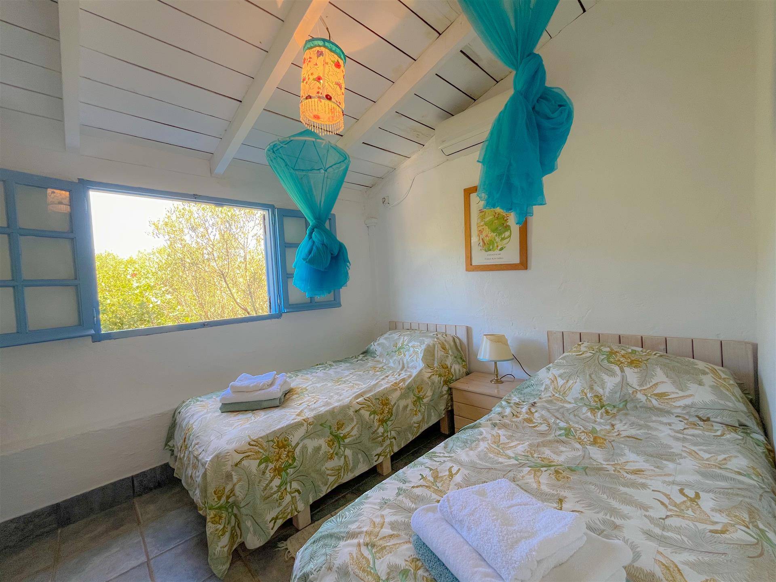
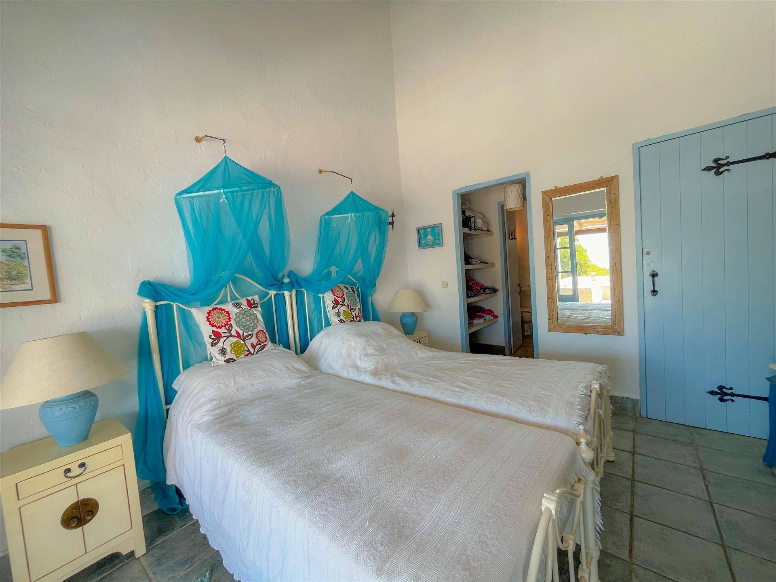
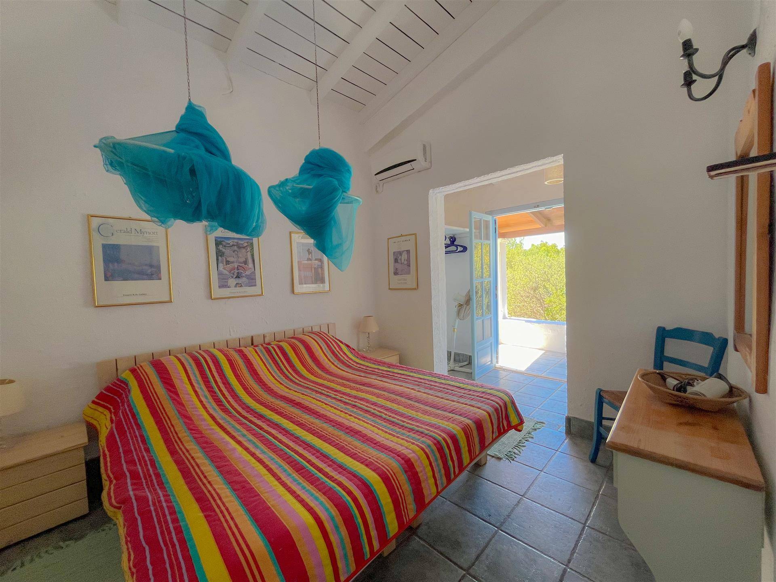
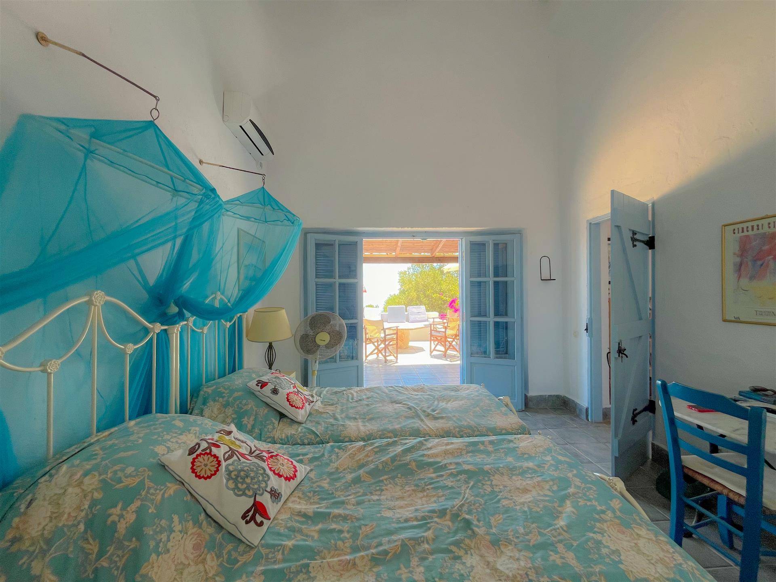
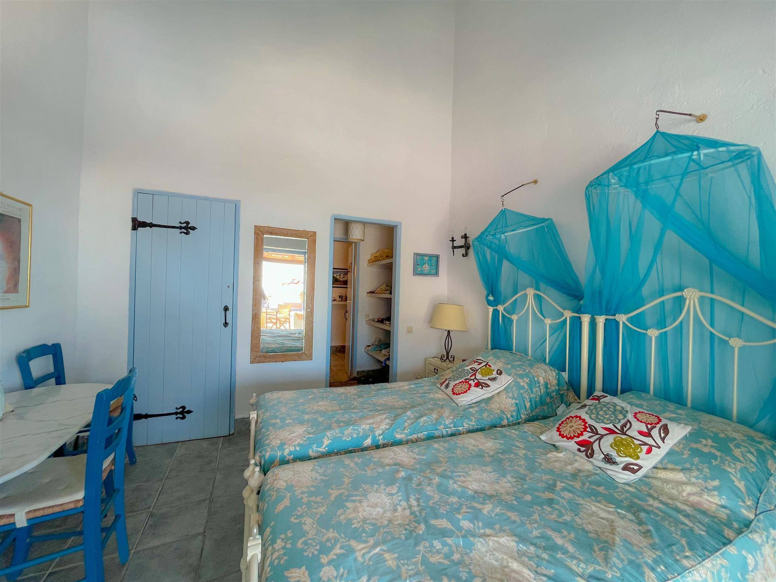
There are eight bedrooms in total.
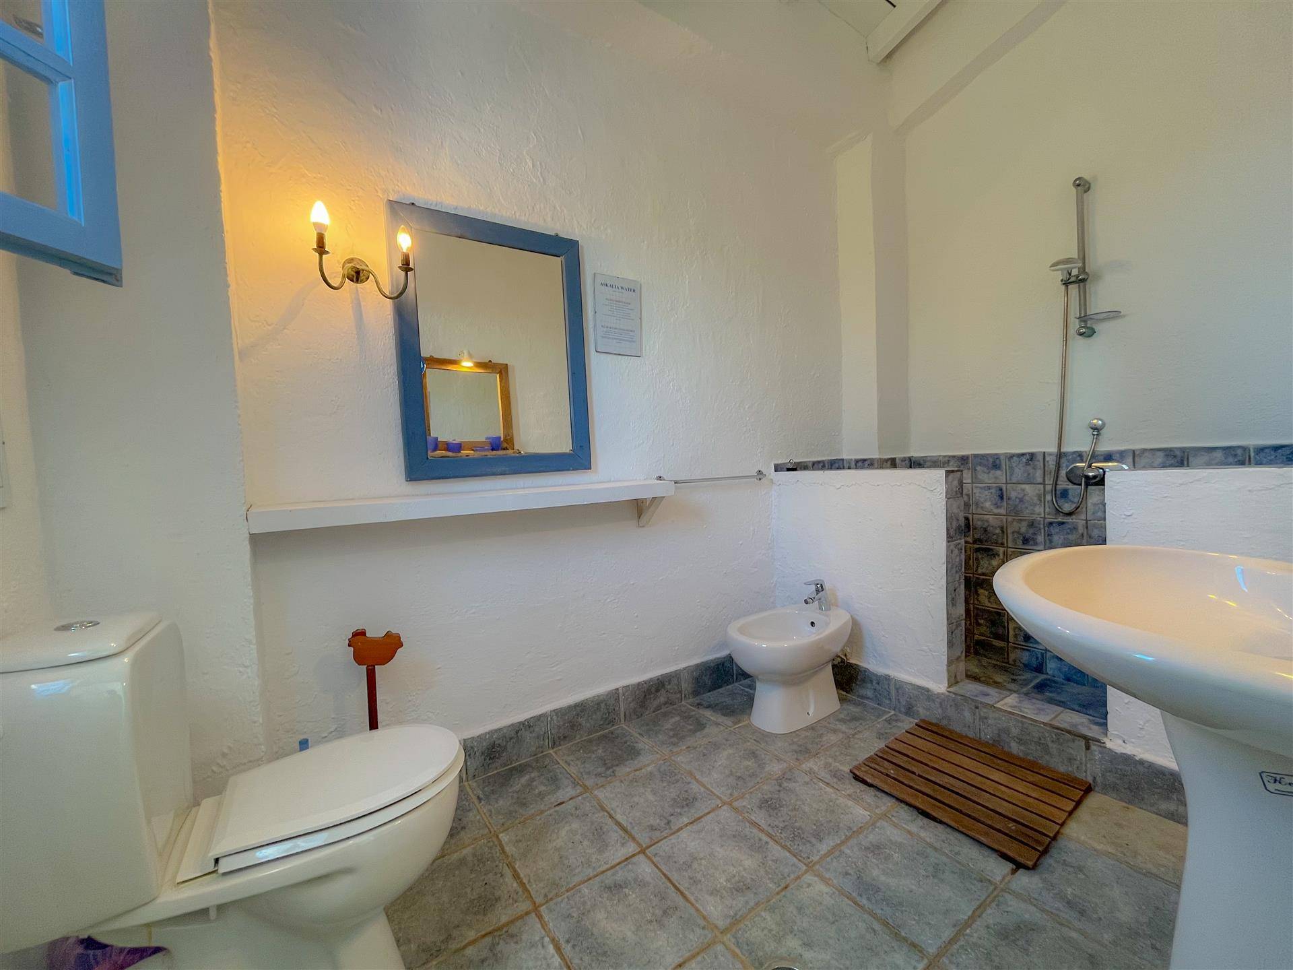
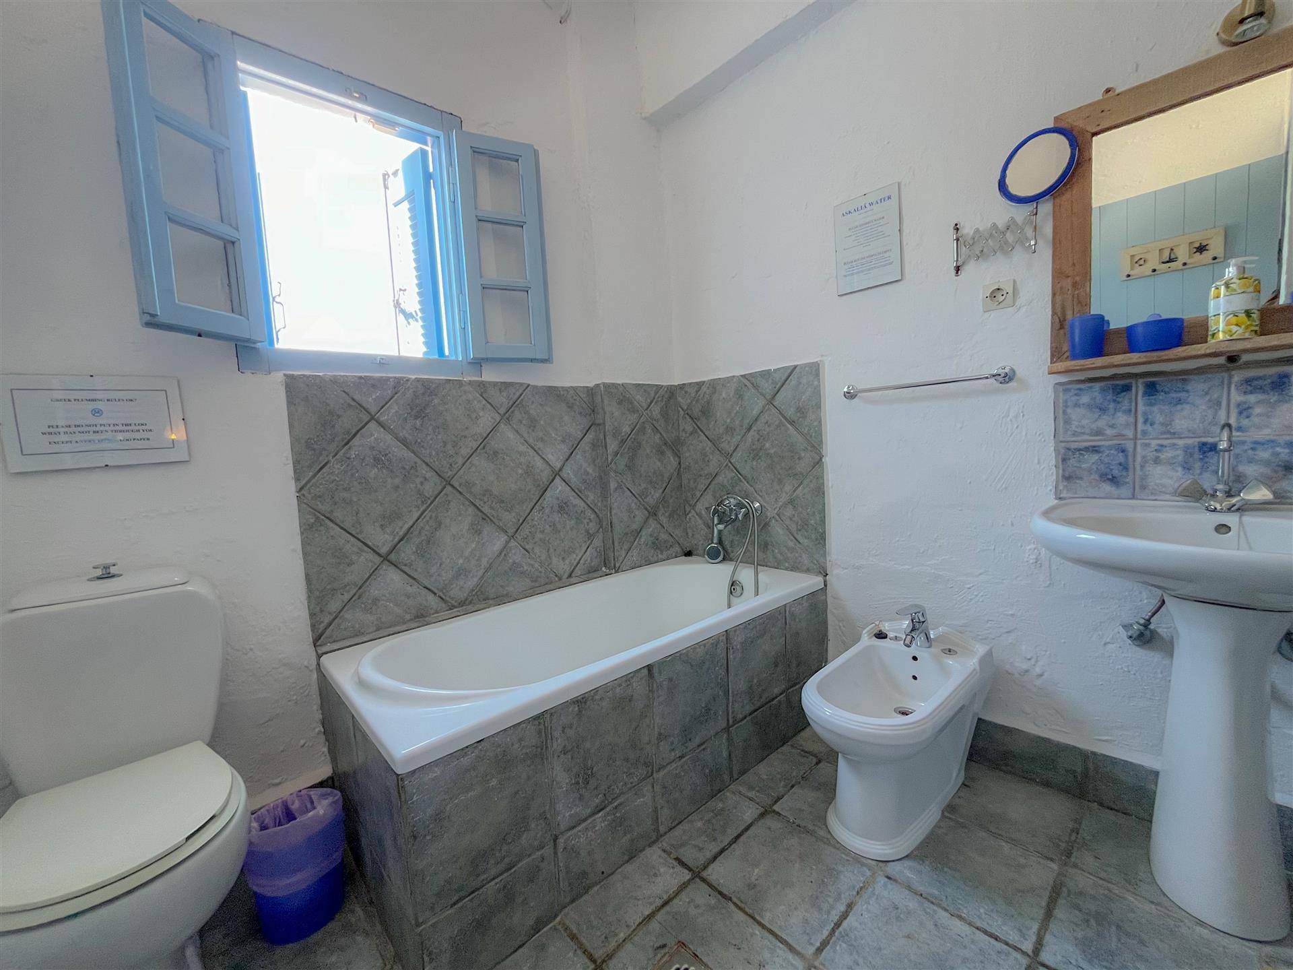
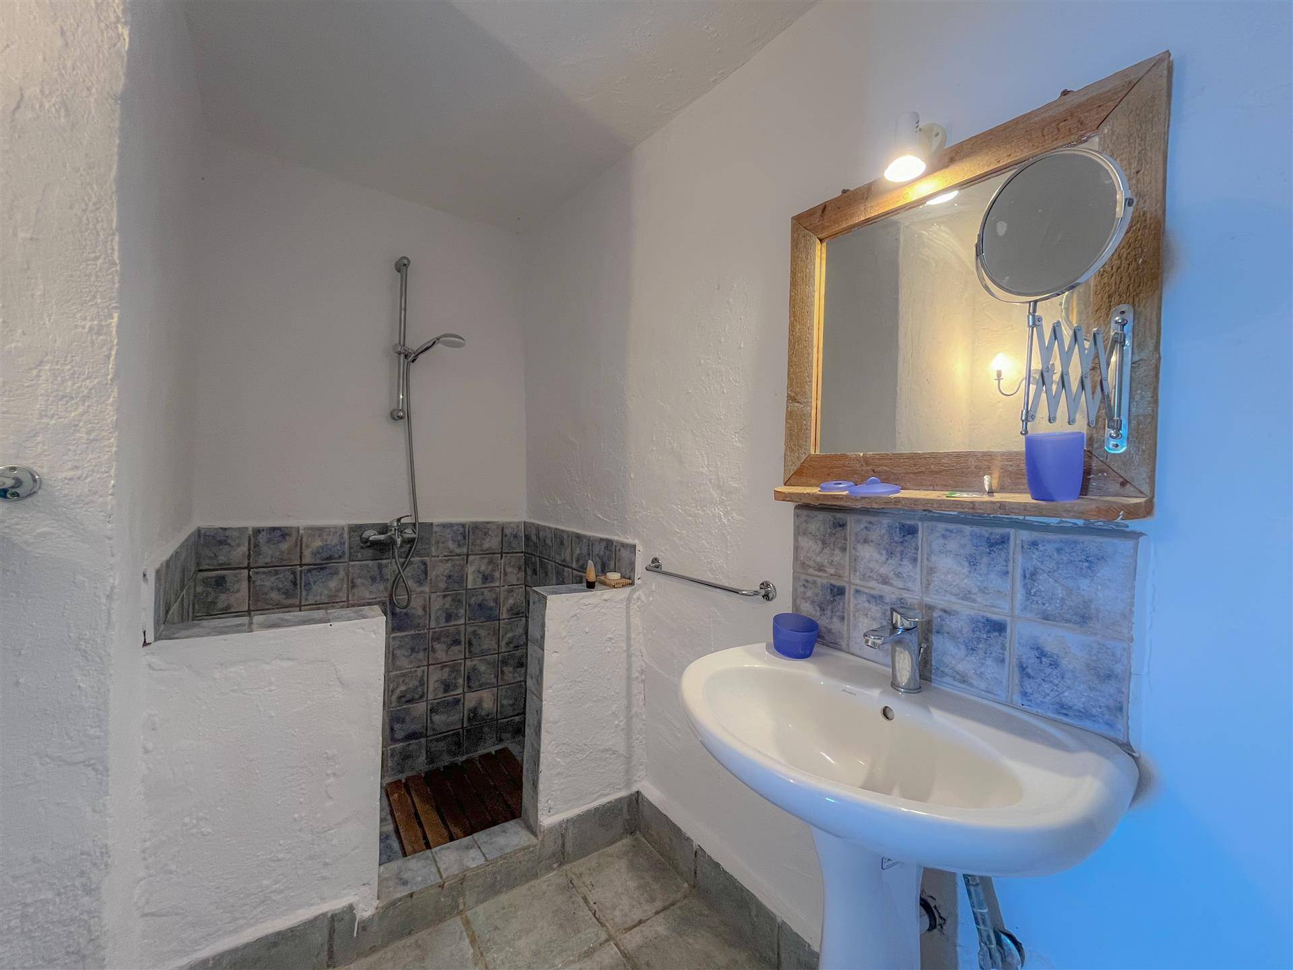
Two on the ground floor, both with en-suite bathrooms.
Four on the upper level, one en-suite and another with an adjoining family bathroom.
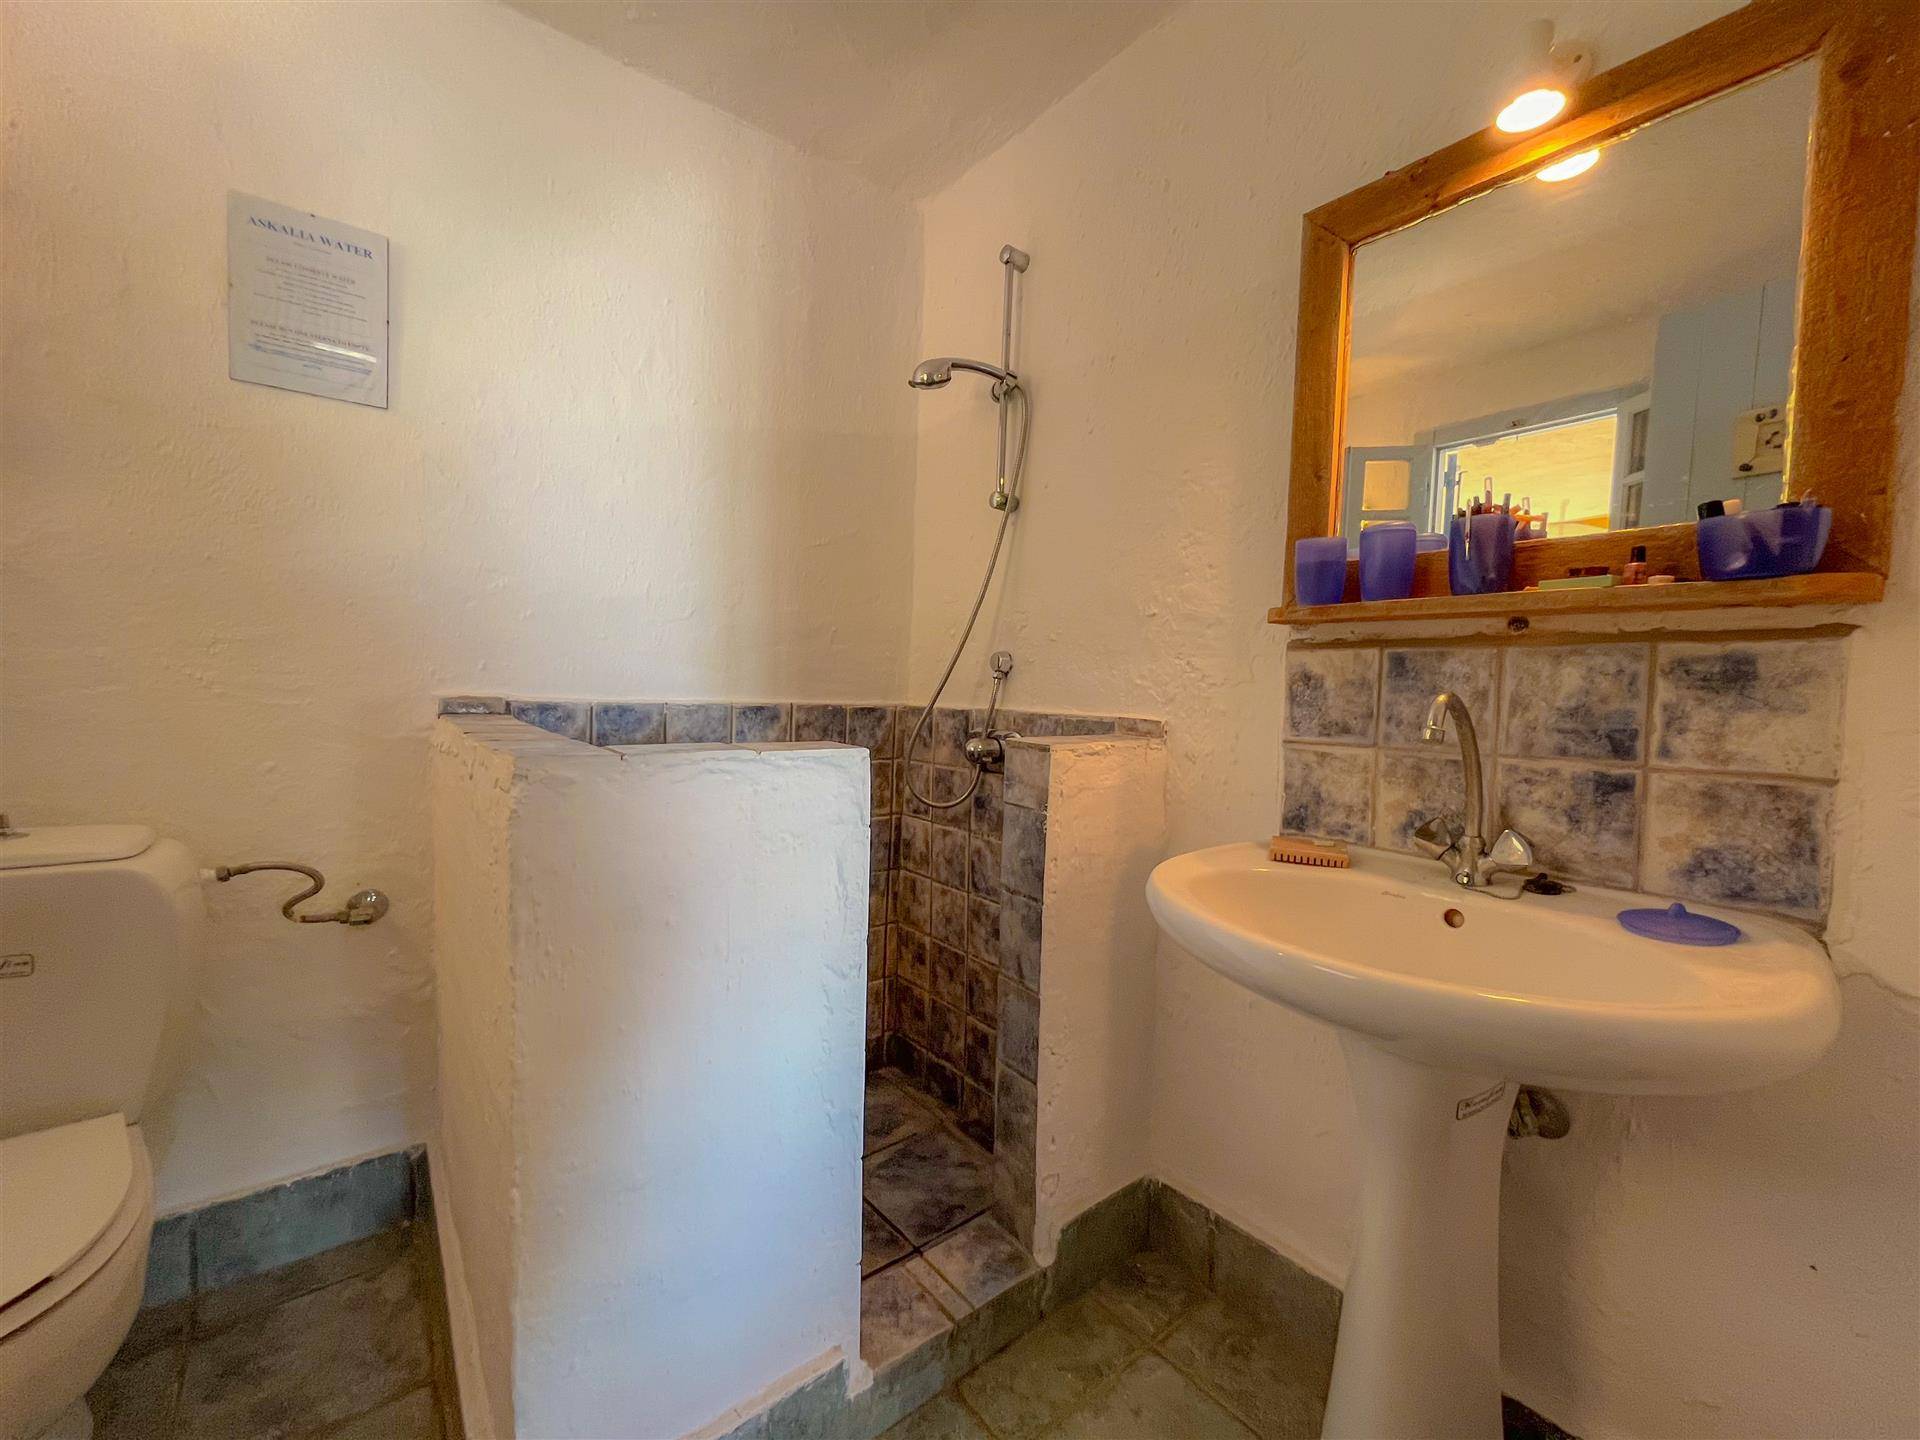
Two further bedrooms on the lowest level served by an additional bathroom.
This scale of accommodation is unusual at this level of the market and lends itself equally to a large family, to multi-generational use, or to letting.

A large garage and storeroom, together with a utility room and further storage, complete the accommodation.

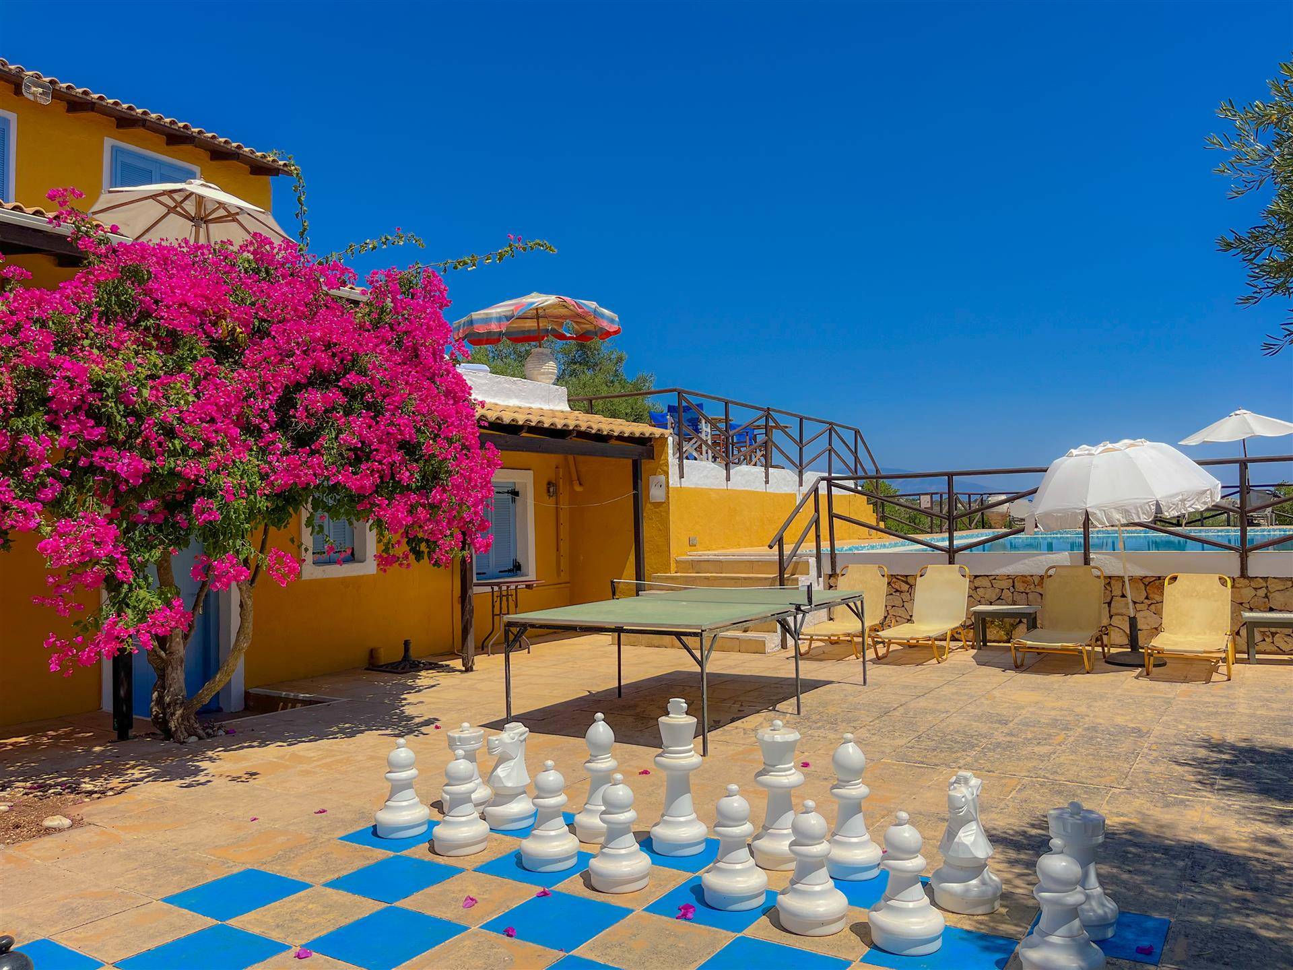
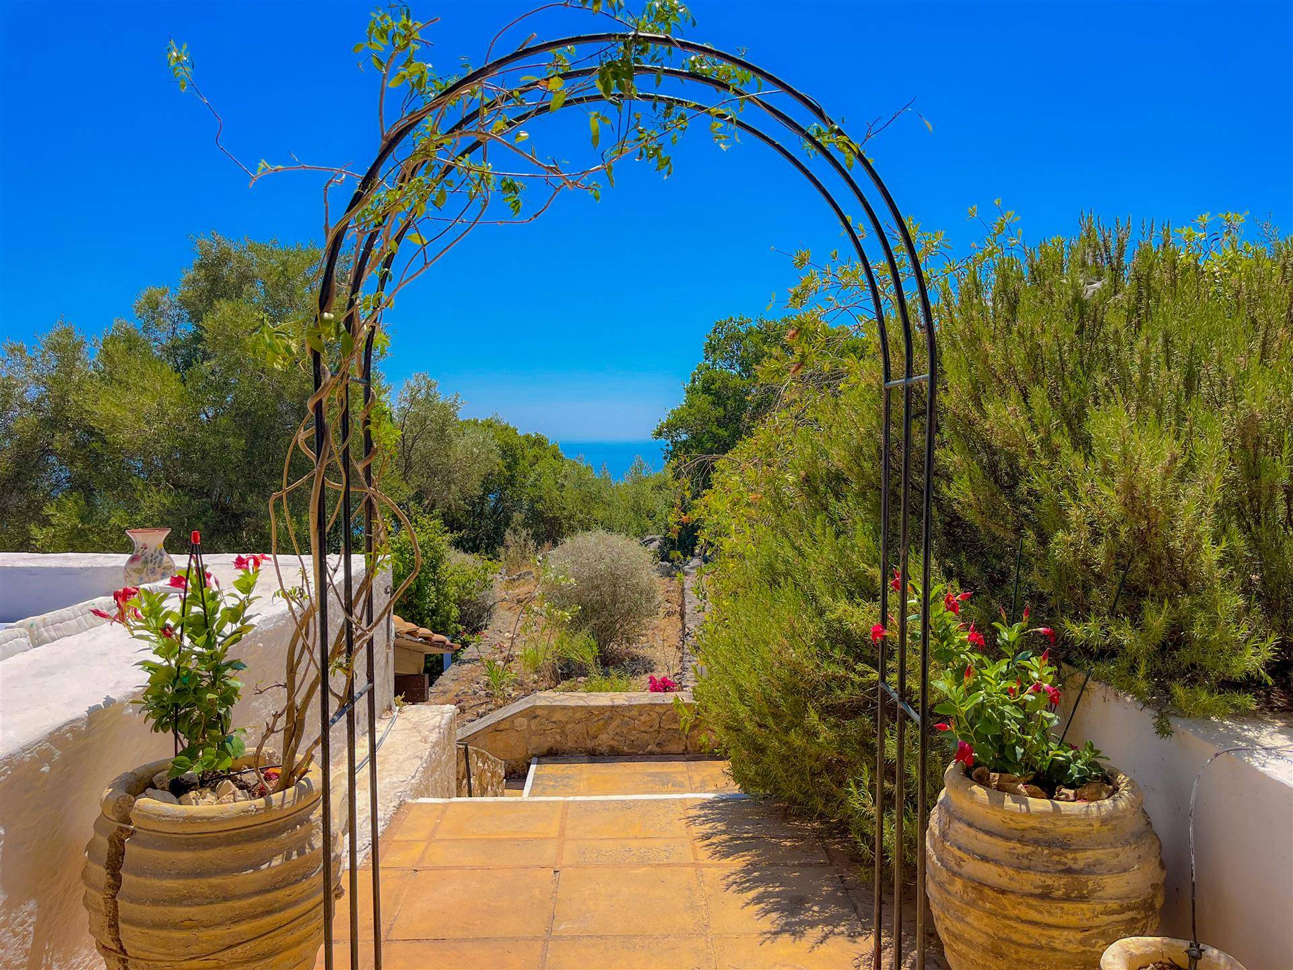
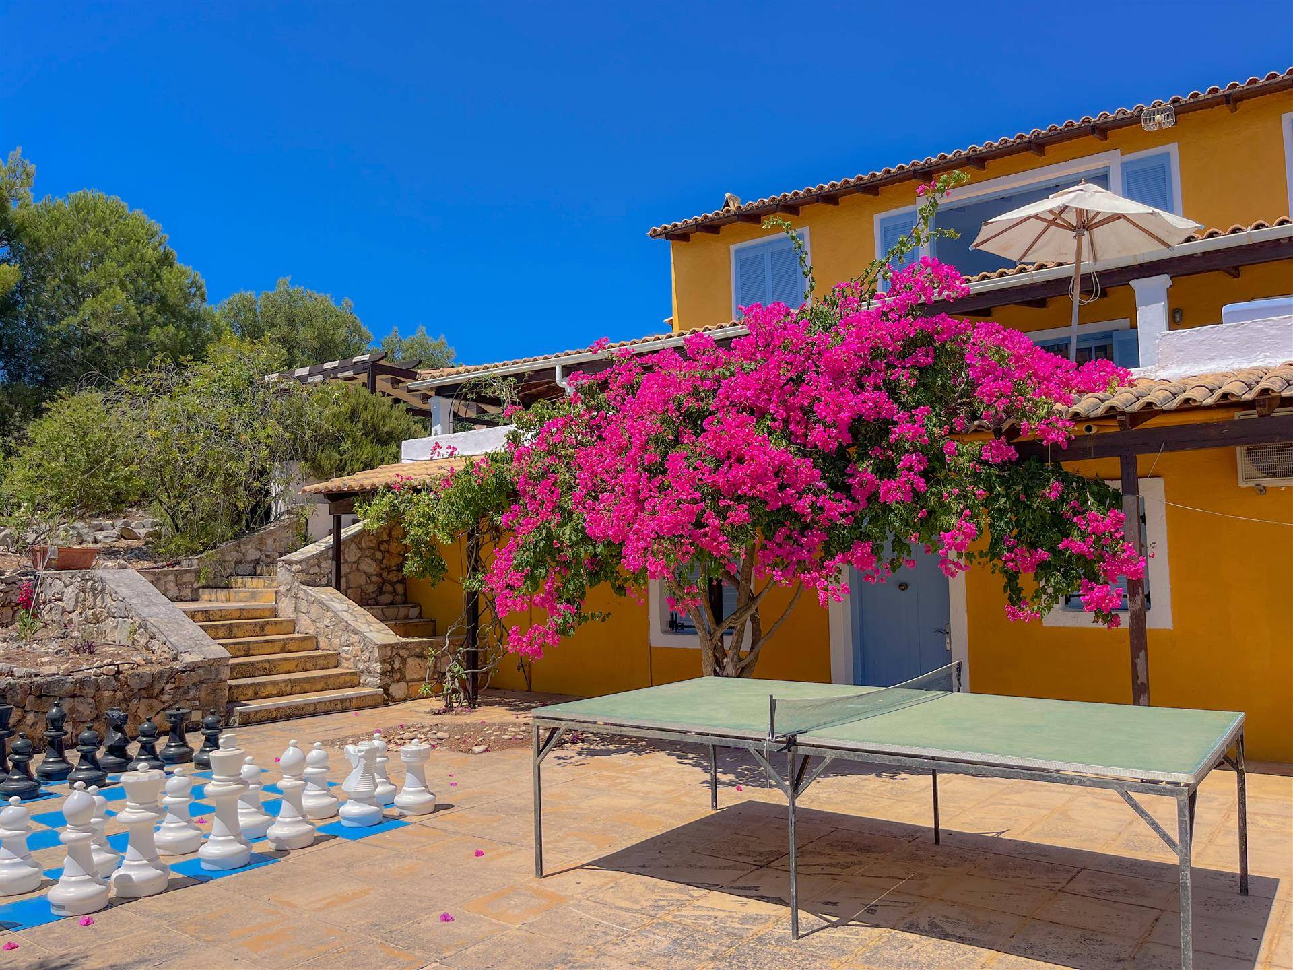
The villa is approached via an elegant courtyard, with parking for at least four vehicles.

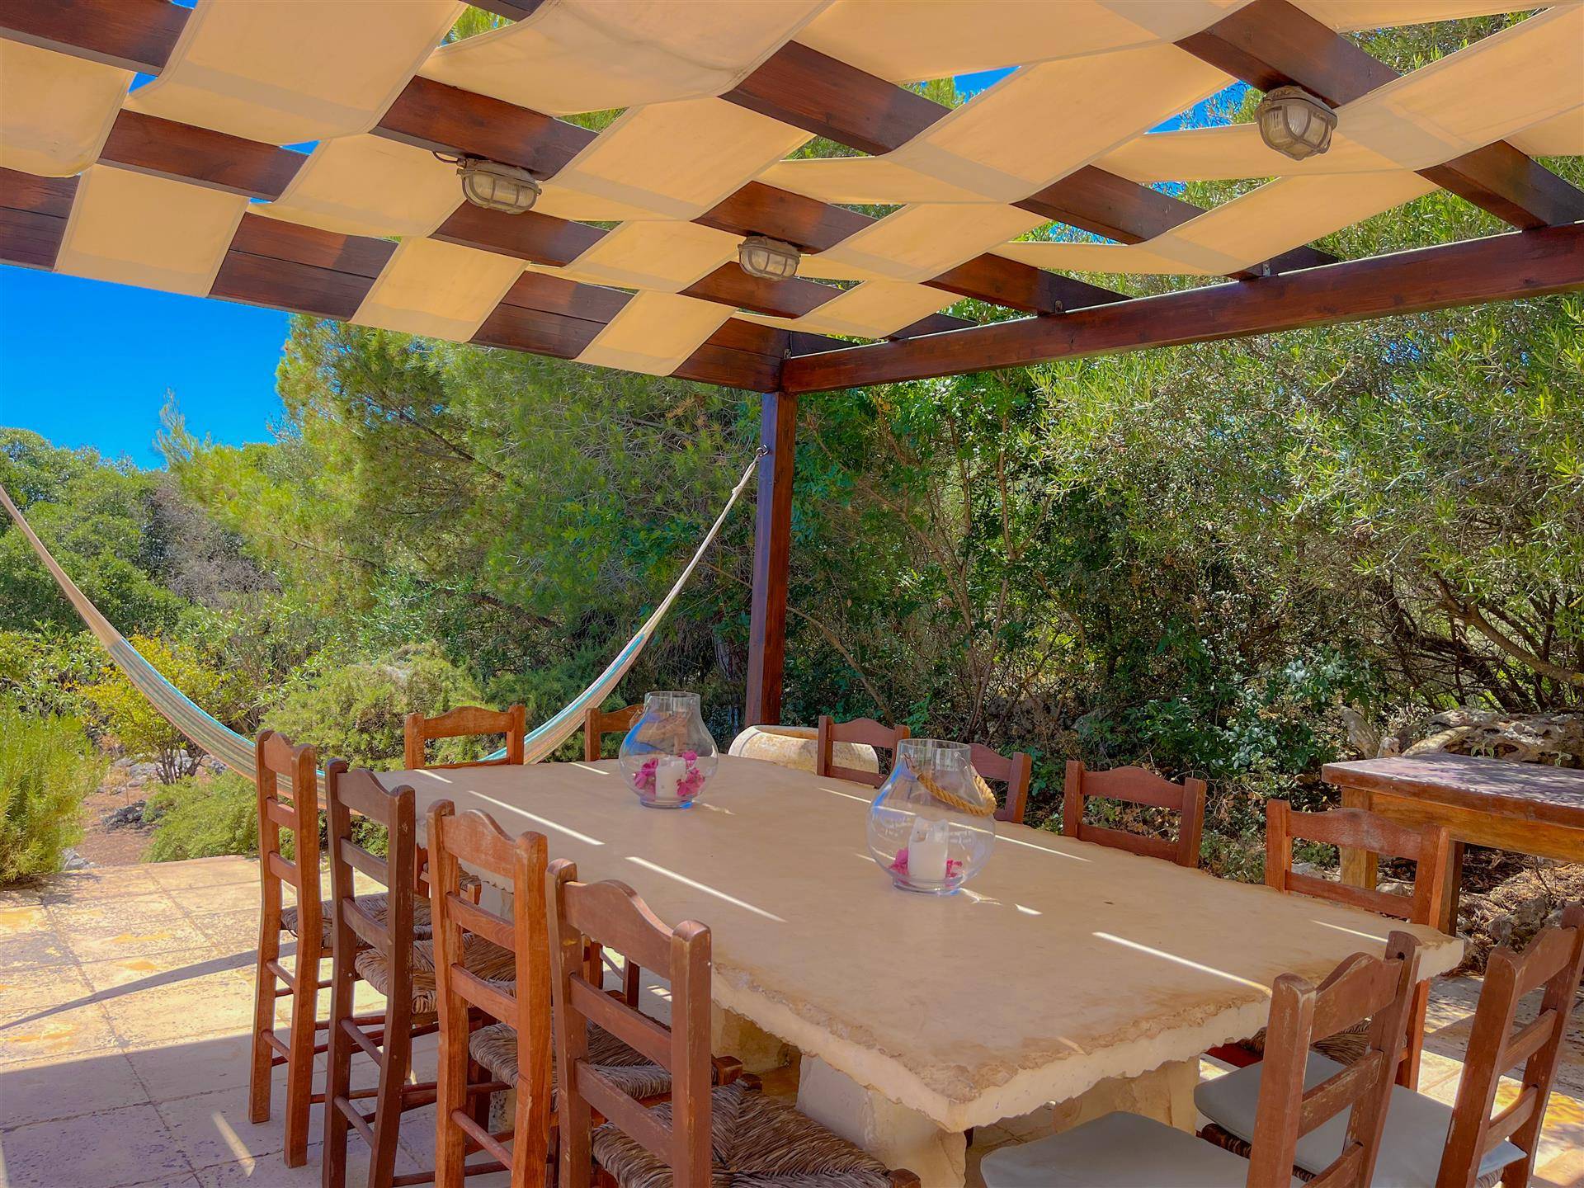
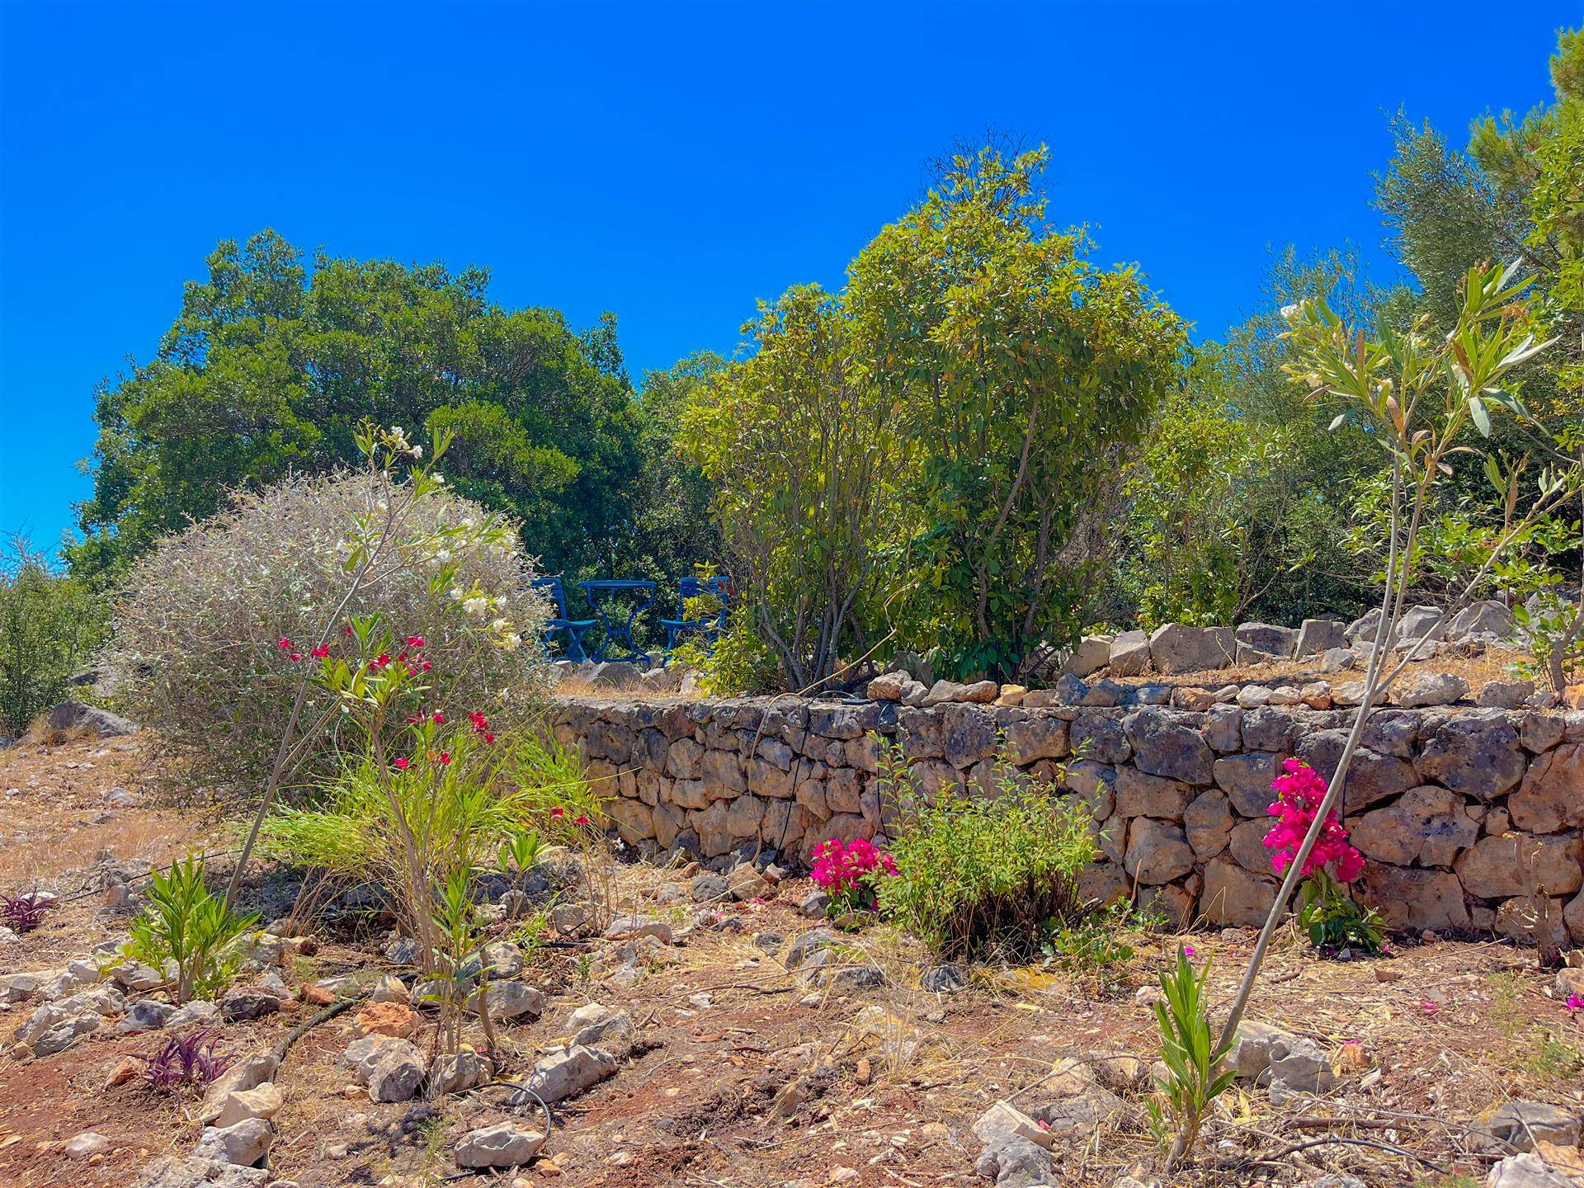
The gardens wrap around the perimeter of the property and have been planted with attractive Mediterranian shrubs & flora.

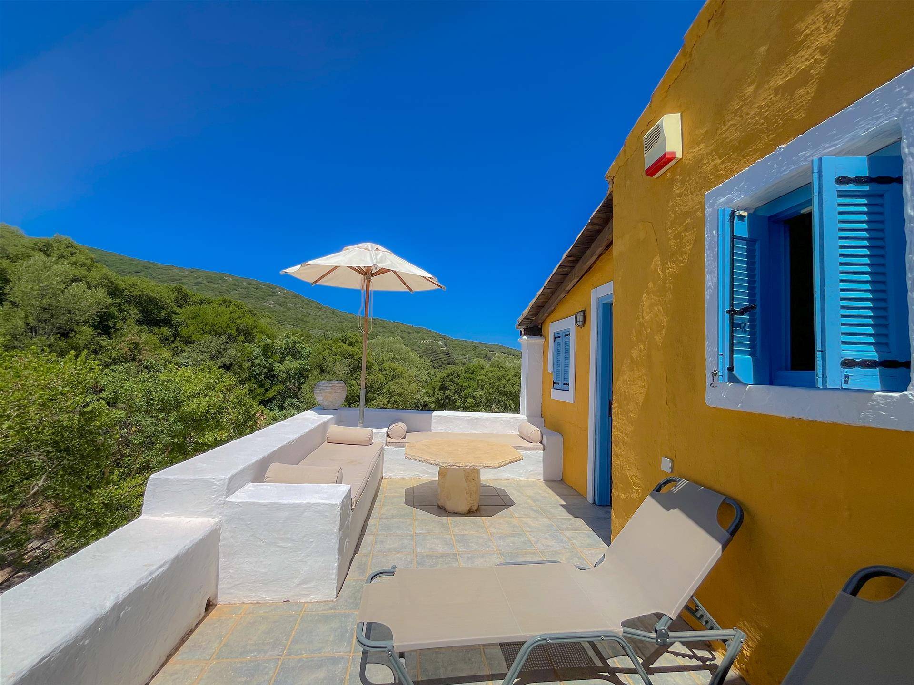
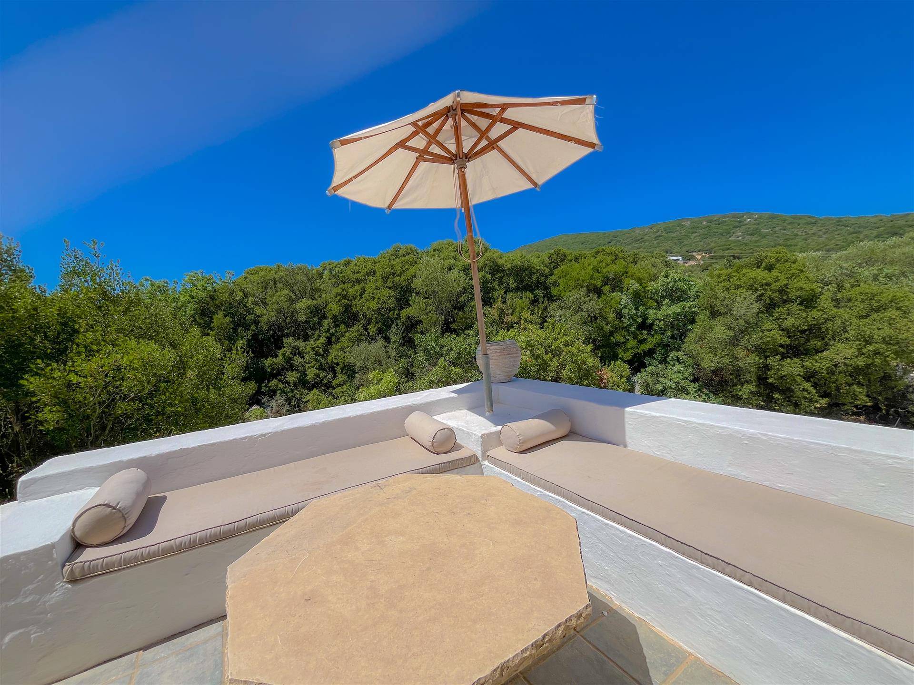
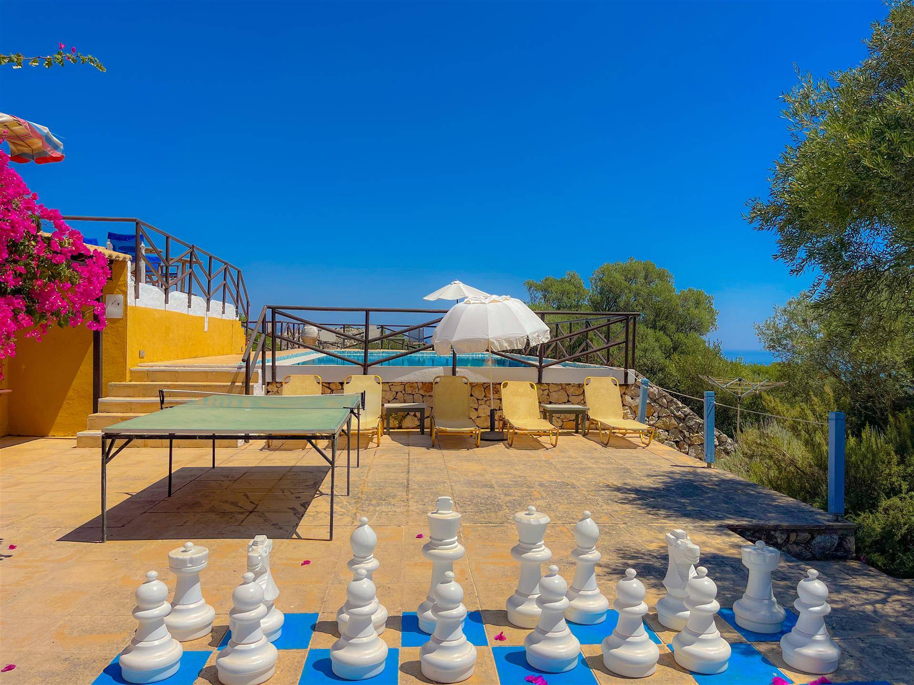
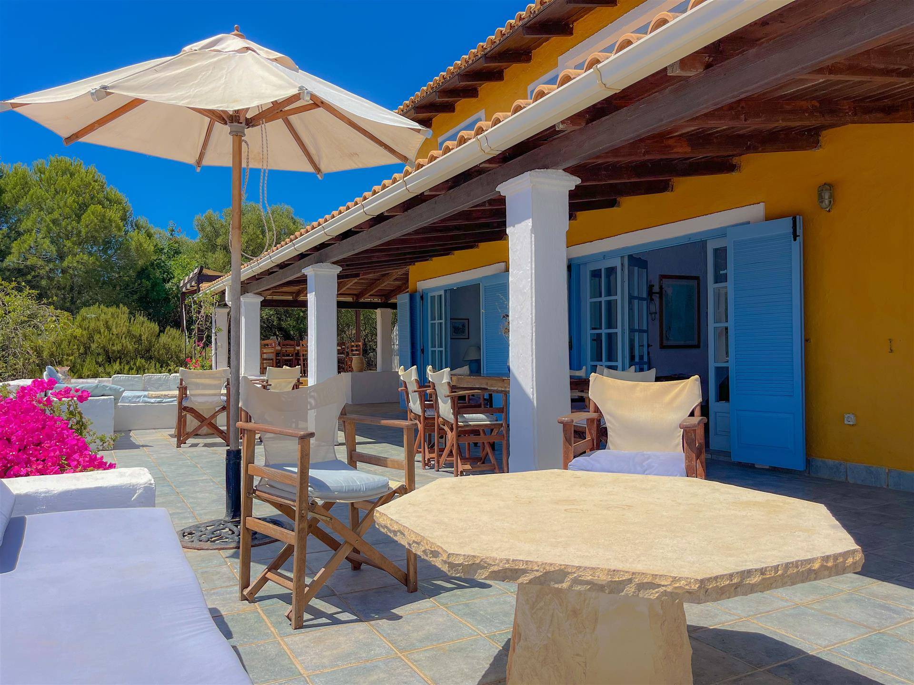
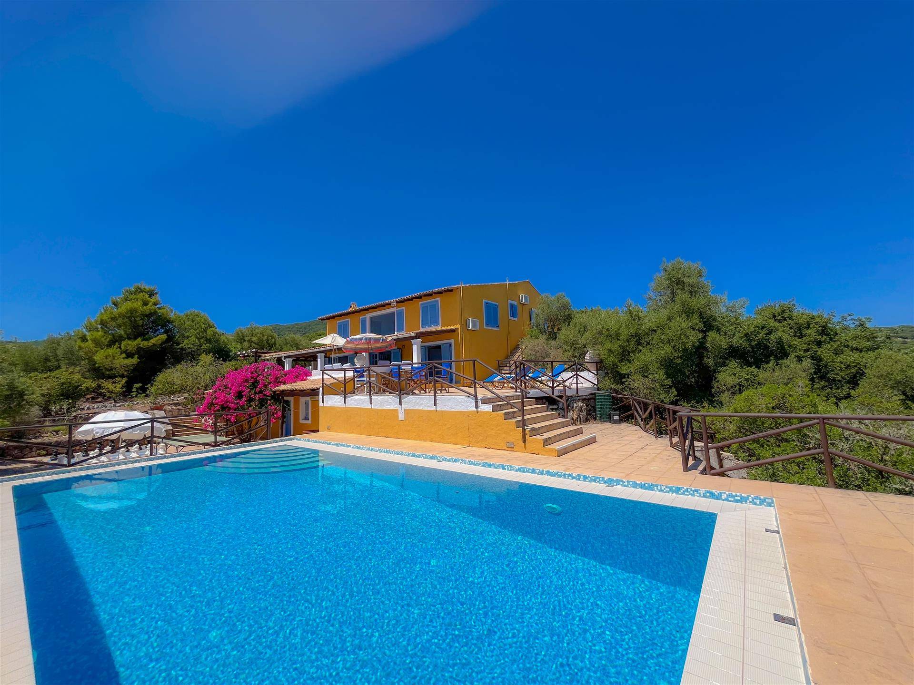
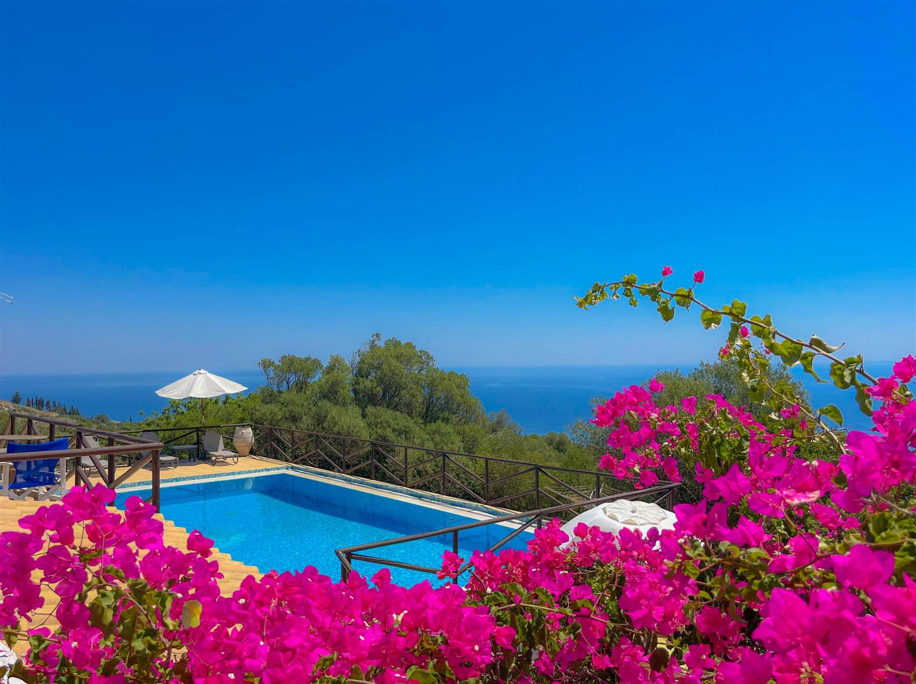
A large terrace with ample seating overlooks the pool.
The pool has been positioned to maximise the views overlooking the Ionian sea and has an outdoor shower.

The villa is offered fully furnished and ready for immediate use. There is also the possibility of acquiring the two neighbouring properties — a two-storey three bedroom villa with its own pool, and a separate self-contained stone-built guest house, to own the estate in its entirety.

Northern Zakynthos remains among the most authentic parts of the island: a rural and peaceful setting of traditional buildings and working villages, while retaining everything needed day to day.

8 bedrooms  |  5 bathrooms  |  Wrap-around kitchen and sea-facing dining room  |  Mezzanine sitting room  |  Swimming pool  |  Terrace with outdoor shower  |  Garage, storeroom and utility room  |  Parking for four  |  Sold fully furnished  |  Expansive sea views

Specifications

  • Land 7,256 sqm; property 280 sqm
  • 8 bedrooms and 5 bathrooms, arranged over three levels
  • Ground floor: two bedrooms, both en-suite
  • Upper level: four bedrooms, one en-suite and one with adjoining family bathroom
  • Lower level: two bedrooms with additional bathroom
  • Large wrap-around kitchen and sea-facing dining room
  • Mezzanine sitting room with large picture window
  • External staircase giving direct first floor access
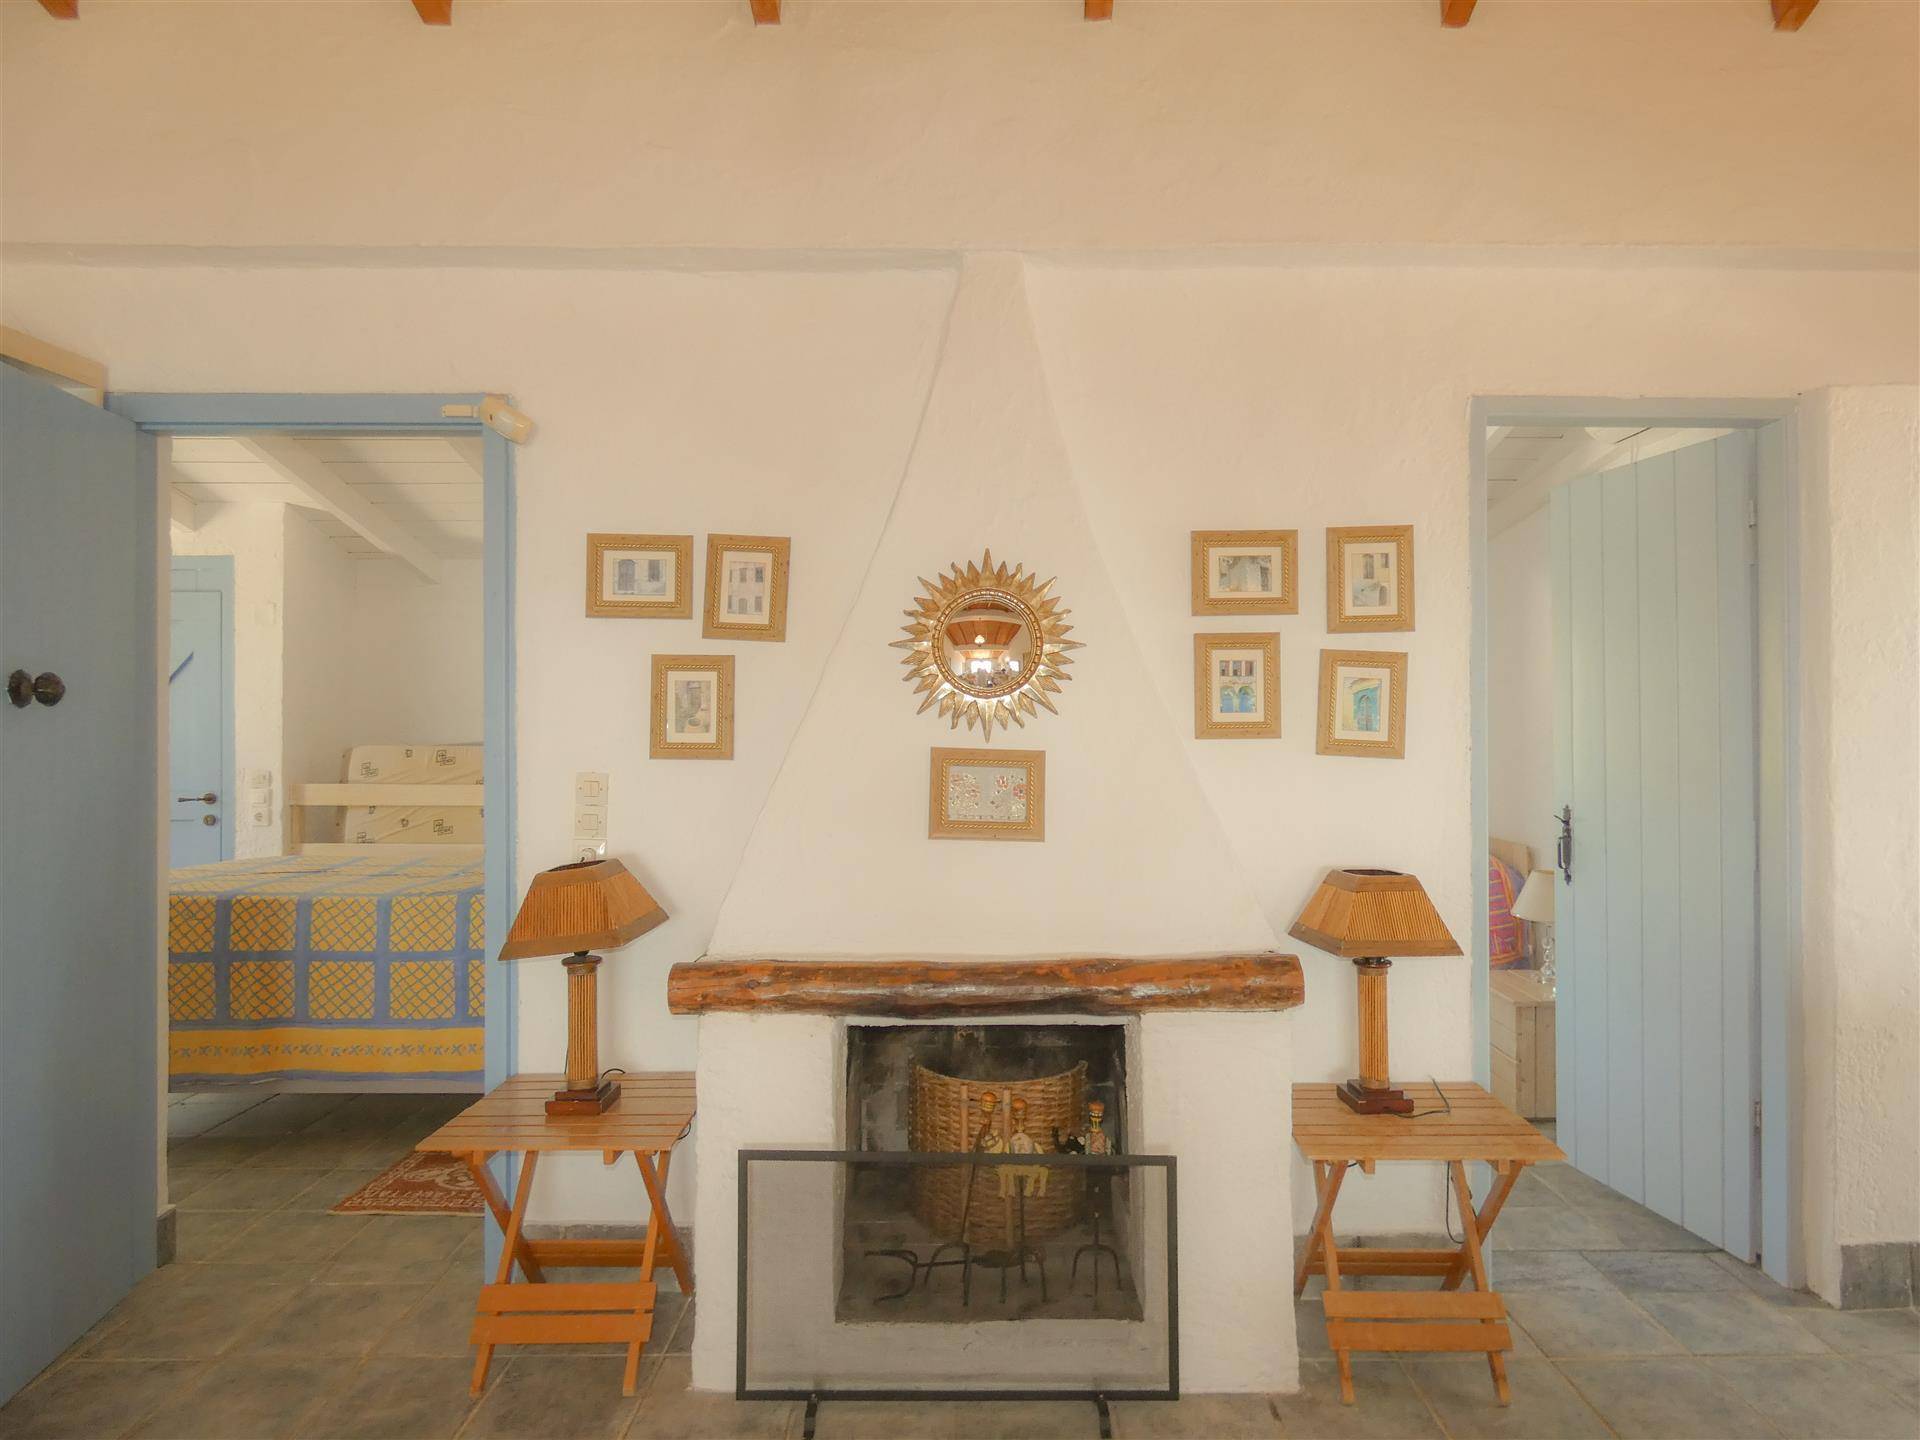
  • Fireplace
  • Ventilation, washer and dryer, WiFi
  • Swimming pool with outdoor shower and fully equipped terrace
  • Gardens planted with indigenous shrubs, herbs and flora
  • Large garage and storeroom; utility room with further storage
  • Elongated courtyard approach with parking for at least four vehicles
  • Sold fully furnished and ready for immediate use
  • Expansive views over the Ionian Sea

Adjoining properties available

  • Two-storey three bedroom villa with pool
  • Separate self-contained stone-built guest house

Available by separate negotiation, allowing acquisition of the full estate.

Location

  • Askos, northern Zakynthos; postcode 290 91
  • A rural and peaceful setting among traditional villages

Property Details

A traditional style villa, with a large amount of accomodation, which is ideally located above the popular harbour town of Agios Nikoloas.

Set in an elevated position and hidden amoungst the verdant olive groves of northern Zakynthos, the property benefits from 7,256 sqm of land and has expansive sea views.

The house is arranged over three levels.

You enter into a generously sized room with a large wrap-around kitchen and a sea-facing dining room.
A mezzanine landing above holds the main sitting room, with large a window to capture the views.
The property can also be entered directly at first floor level, by way of an external staircase at the front of the house.

There are eight bedrooms in total.
Two on the ground floor, both with en-suite bathrooms.
Four on the upper level, one en-suite and another with an adjoining family bathroom.
Two further bedrooms on the lowest level served by an additional bathroom.
This scale of accommodation is unusual at this level of the market and lends itself equally to a large family, to multi-generational use, or to letting.

A large garage and storeroom, together with a utility room and further storage, complete the accommodation.

The villa is approached via an elegant courtyard, with parking for at least four vehicles.

The gardens wrap around the perimeter of the property and have been planted with attractive Mediterranian shrubs & flora.

A large terrace with ample seating overlooks the pool.
The pool has been positioned to maximise the views overlooking the Ionian sea and has an outdoor shower.

The villa is offered fully furnished and ready for immediate use. There is also the possibility of acquiring the two neighbouring properties — a two-storey three bedroom villa with its own pool, and a separate self-contained stone-built guest house, to own the estate in its entirety.

Northern Zakynthos remains among the most authentic parts of the island: a rural and peaceful setting of traditional buildings and working villages, while retaining everything needed day to day.

8 bedrooms  |  5 bathrooms  |  Wrap-around kitchen and sea-facing dining room  |  Mezzanine sitting room  |  Swimming pool  |  Terrace with outdoor shower  |  Garage, storeroom and utility room  |  Parking for four  |  Sold fully furnished  |  Expansive sea views

Specifications

  • Land 7,256 sqm; property 280 sqm
  • 8 bedrooms and 5 bathrooms, arranged over three levels
  • Ground floor: two bedrooms, both en-suite
  • Upper level: four bedrooms, one en-suite and one with adjoining family bathroom
  • Lower level: two bedrooms with additional bathroom
  • Large wrap-around kitchen and sea-facing dining room
  • Mezzanine sitting room with large picture window
  • External staircase giving direct first floor access
  • Fireplace
  • Ventilation, washer and dryer, WiFi
  • Swimming pool with outdoor shower and fully equipped terrace
  • Gardens planted with indigenous shrubs, herbs and flora
  • Large garage and storeroom; utility room with further storage
  • Elongated courtyard approach with parking for at least four vehicles
  • Sold fully furnished and ready for immediate use
  • Expansive views over the Ionian Sea

Adjoining properties available

  • Two-storey three bedroom villa with pool
  • Separate self-contained stone-built guest house

Available by separate negotiation, allowing acquisition of the full estate.

Location

  • Askos, northern Zakynthos; postcode 290 91
  • A rural and peaceful setting among traditional villages

Enquire About This Property

This property is marketed by

The Ionian Collection

Similar Properties

Featured Properties