 5
5
 5
5
 383m²
383m²
 15403m²


Property Details
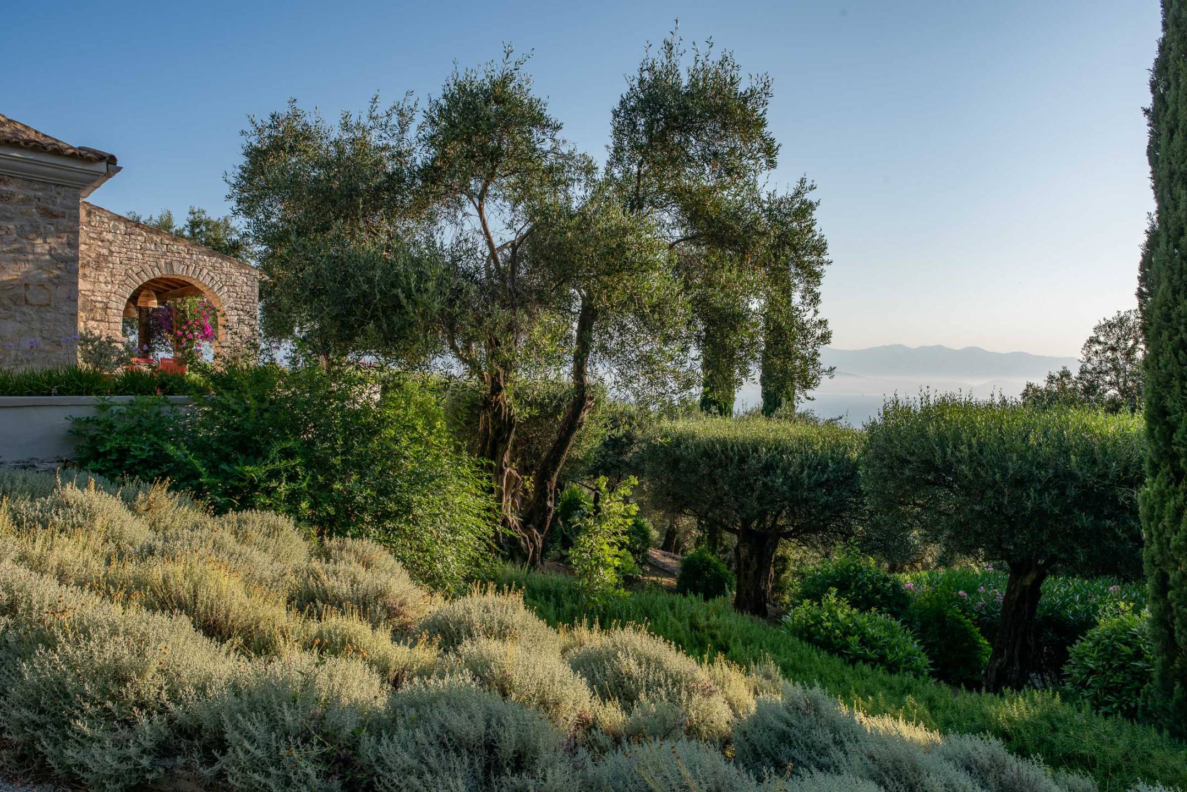
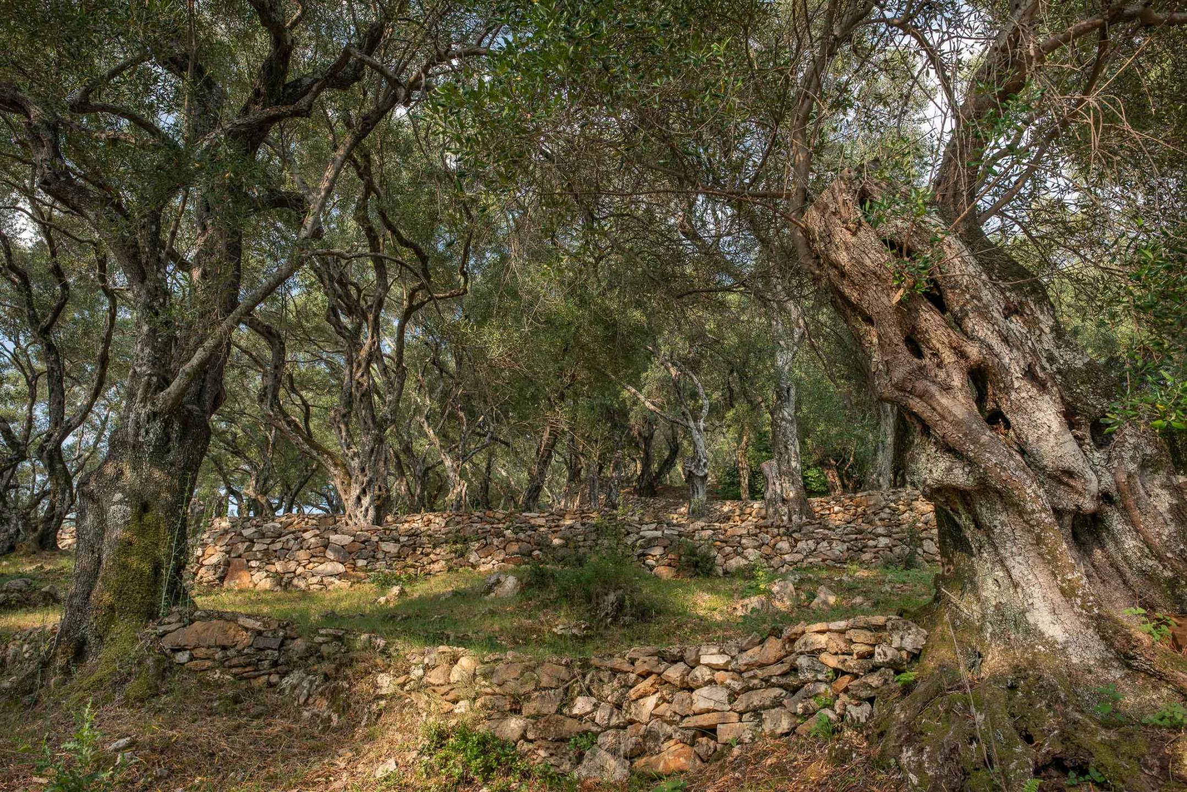
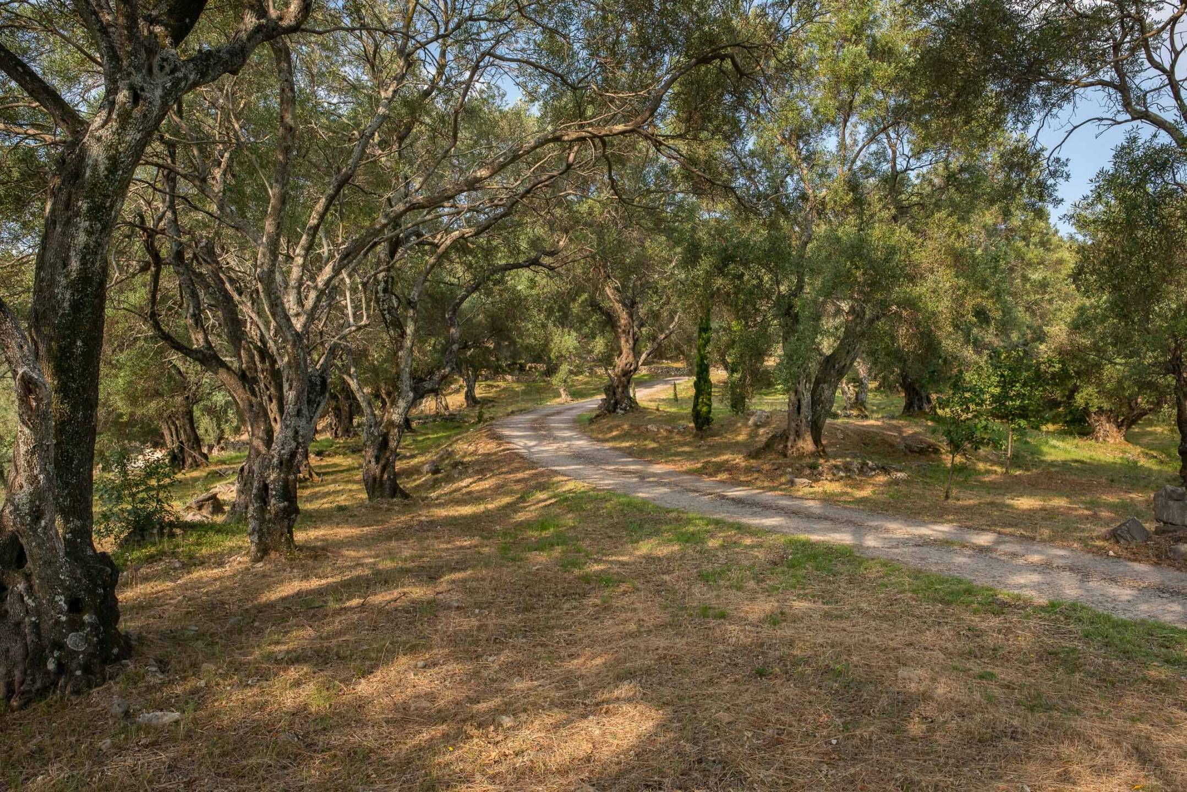
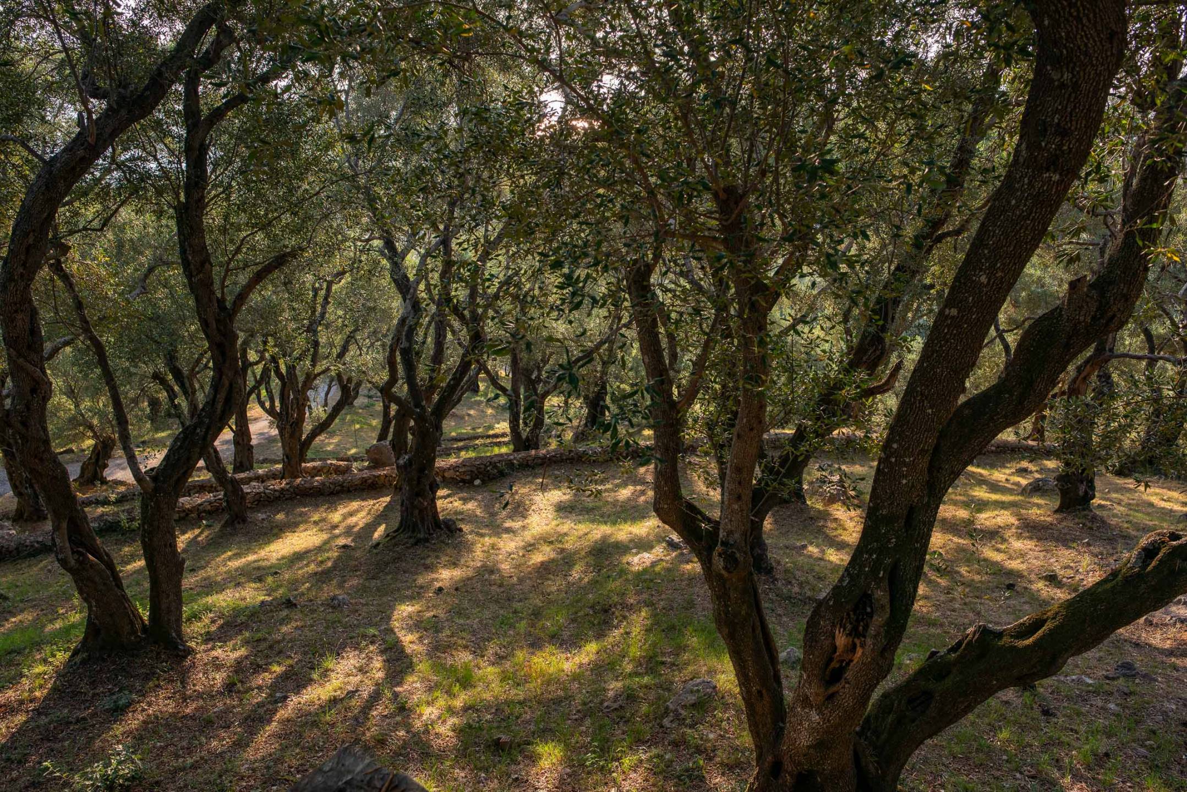
Perched above the picturesque harbour town of Kassiopi, this exceptional residence is discreetly tucked away amongst ancient olive groves and elegant cypress trees.
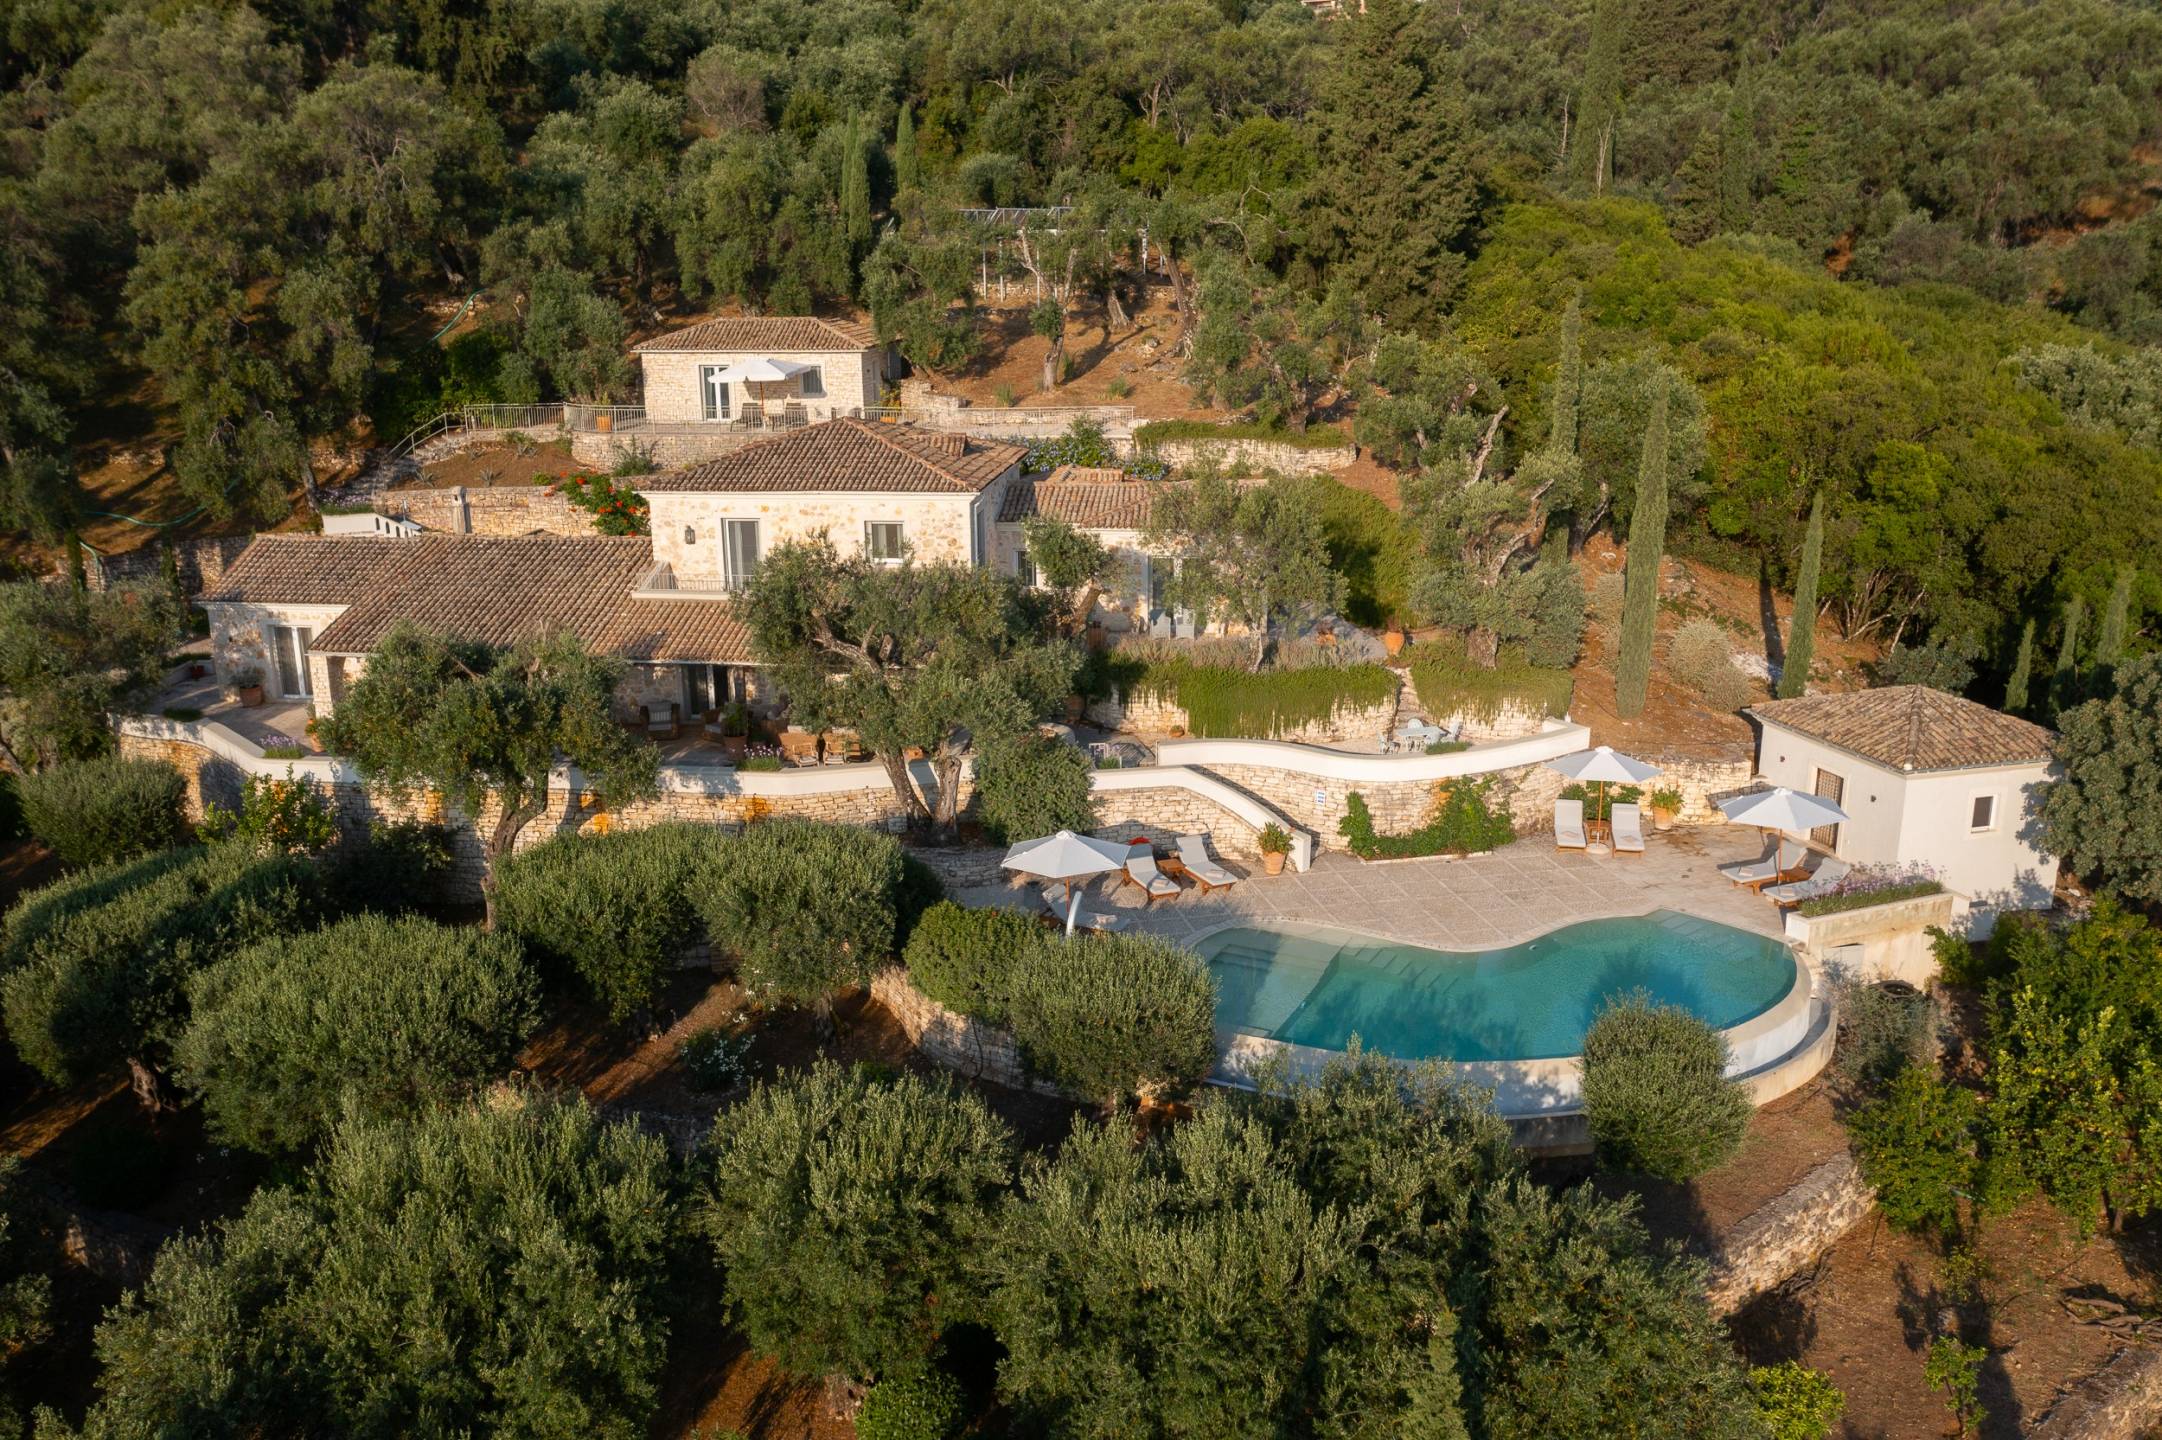
Set on expansive, beautifully terraced grounds supported by traditional stone walls, the villa enjoys a rare sense of privacy and tranquillity.
Its elevated position and generous estate ensure an atmosphere of complete seclusion, creating an idyllic retreat in one of Corfu’s most sought‑after settings.
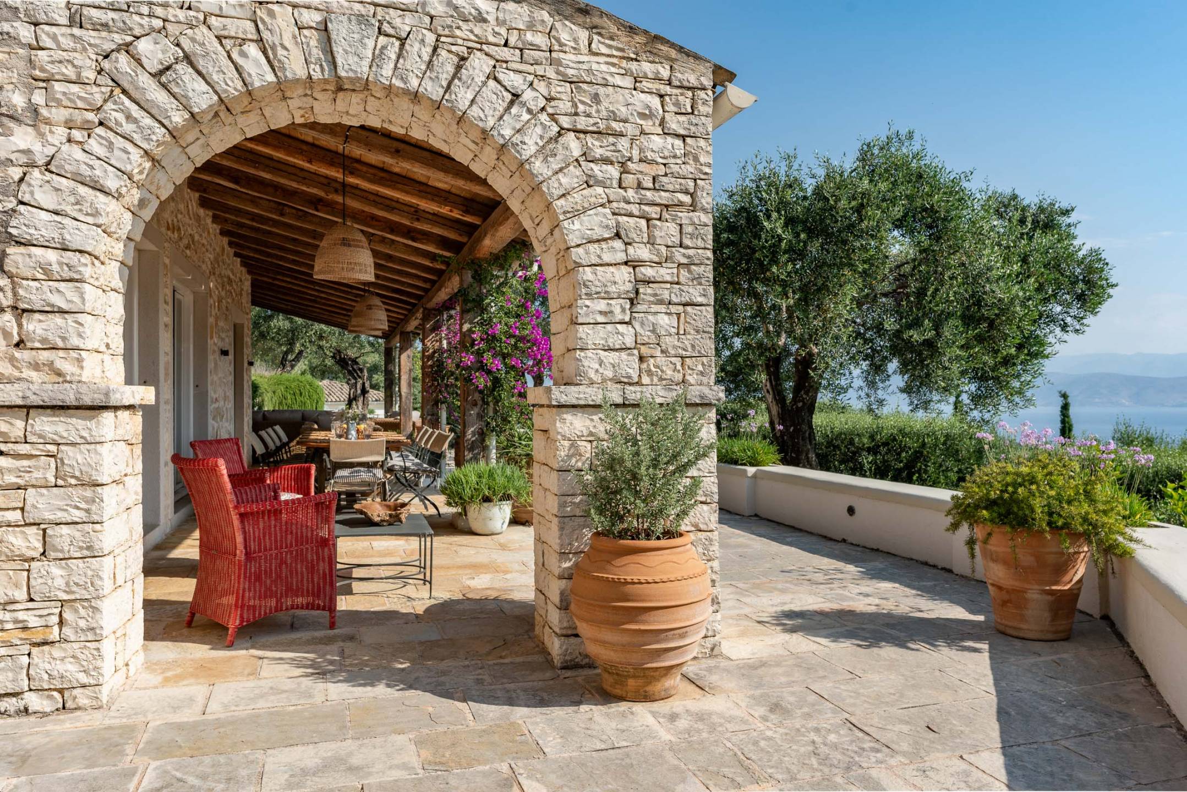
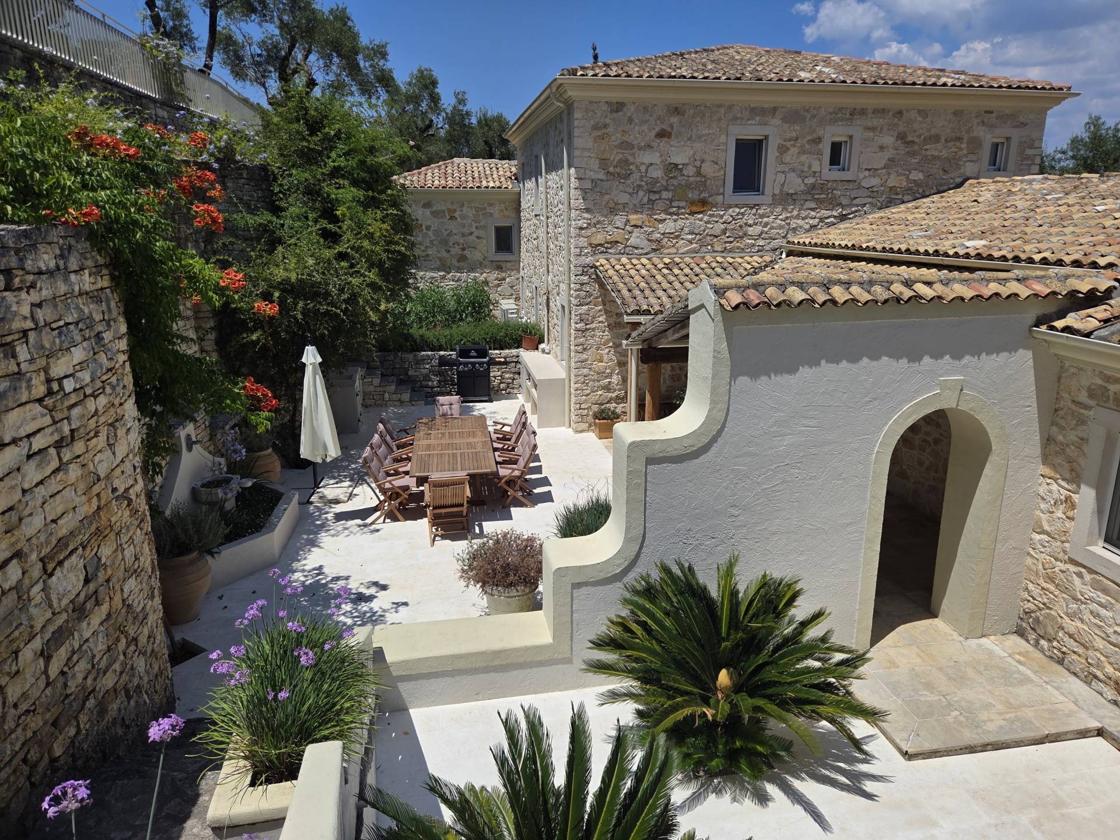
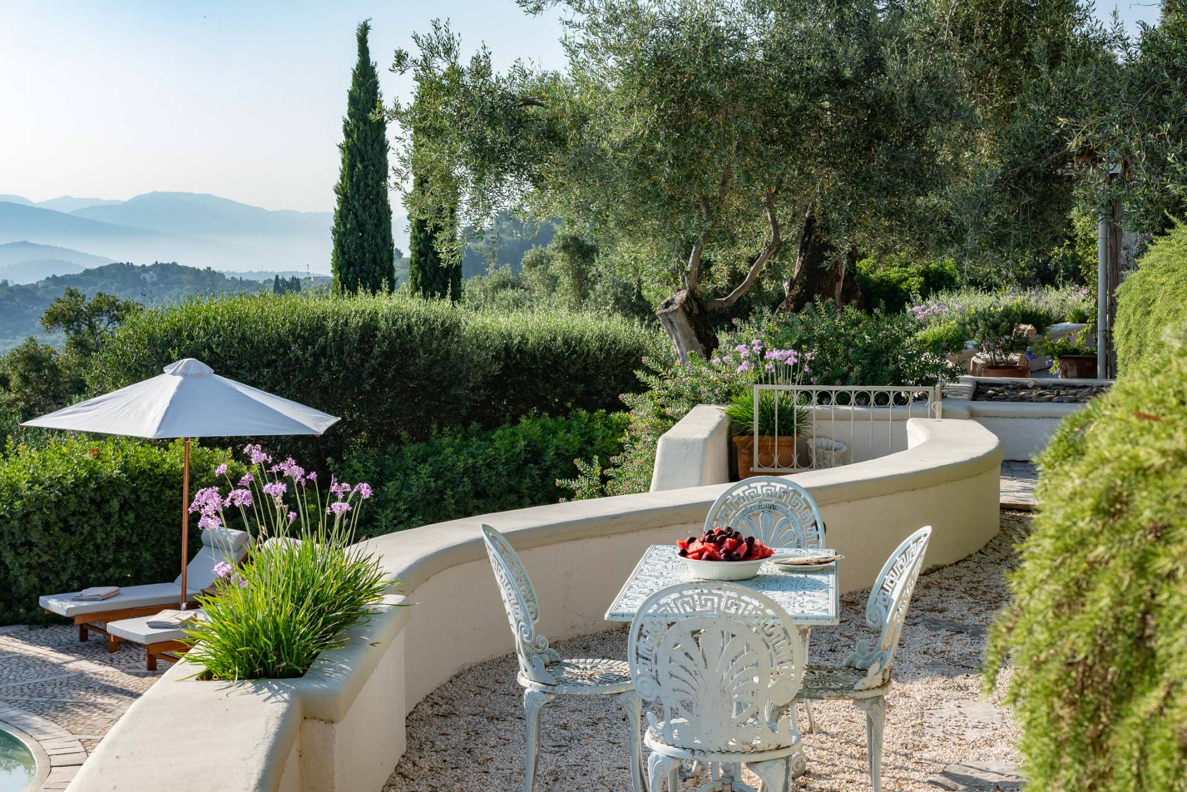
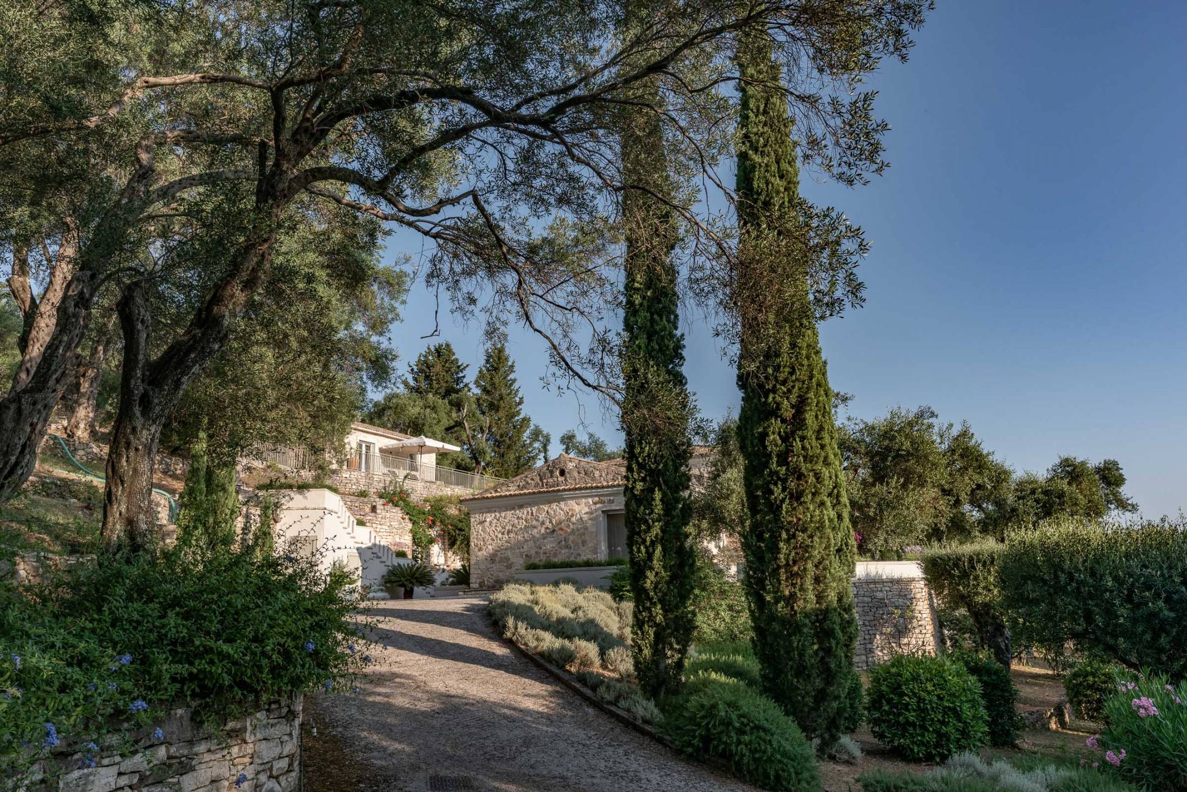
Surrounding the charming Corfiot‑style villa and its separate stone guest cottage are mature landscaped gardens and attractive stone‑paved terraces with terracotta pots overflowing with Mediterranean shrubs, flowers and herbaceous plants. There are numerous lemon and orange trees, pomegranates, persimmons and a variety of other flourishing Mediterranean shrubs which create a rich tapestry of colour and scent. Around the gardens and olive grove there are varying secluded areas to hideaway and relax.
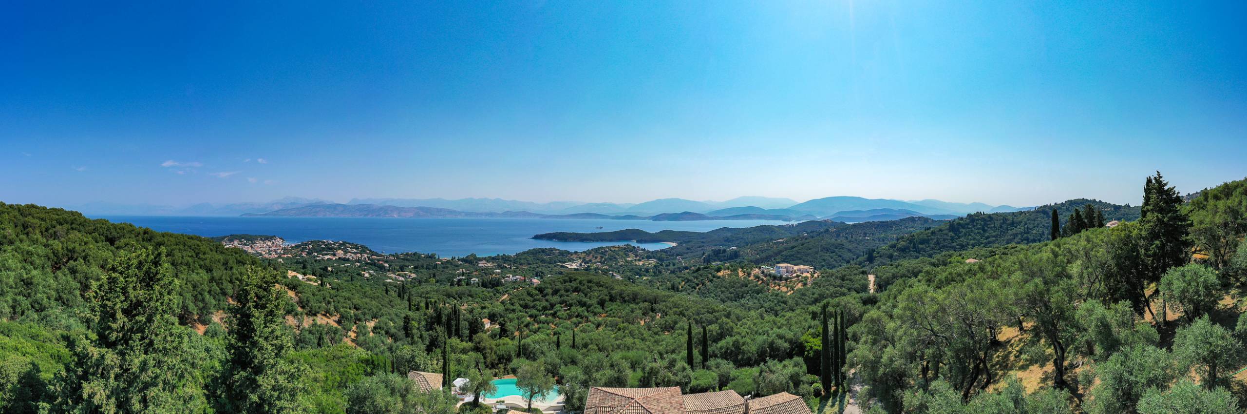
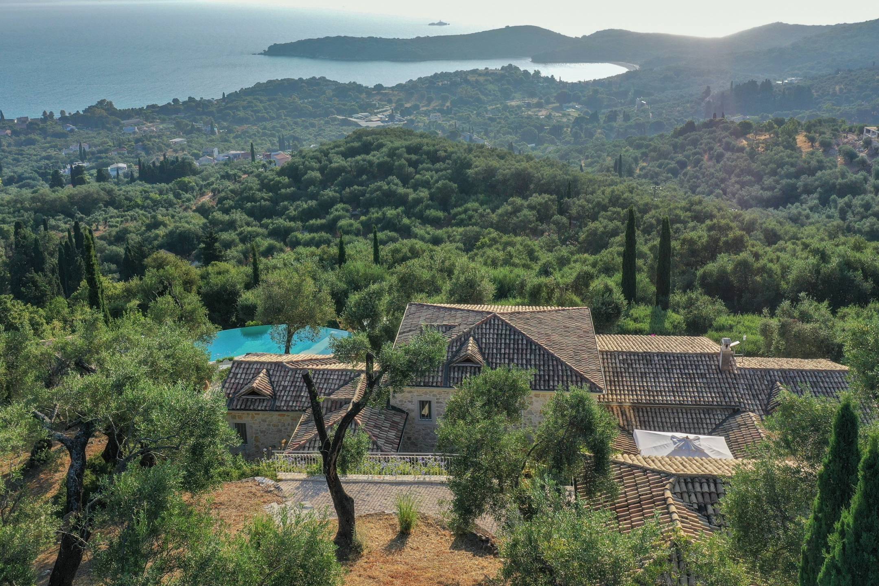
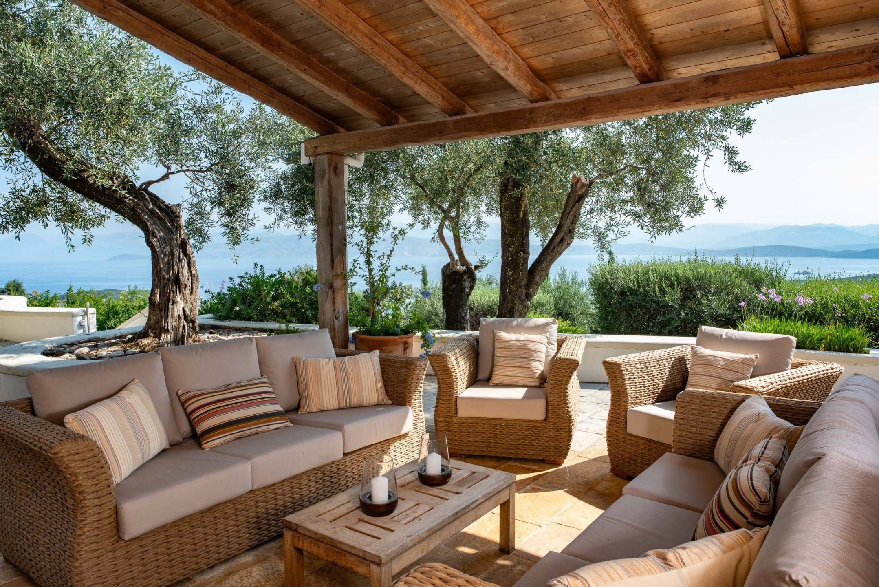
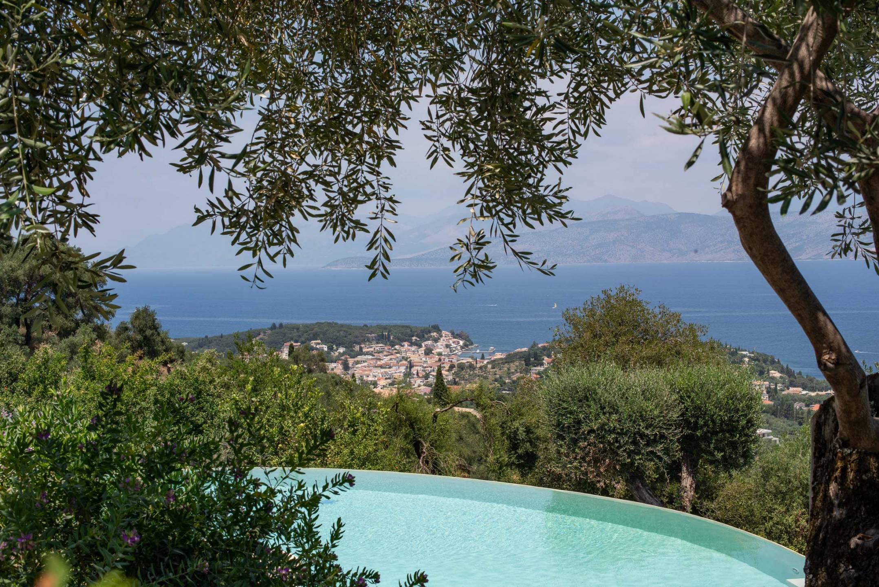
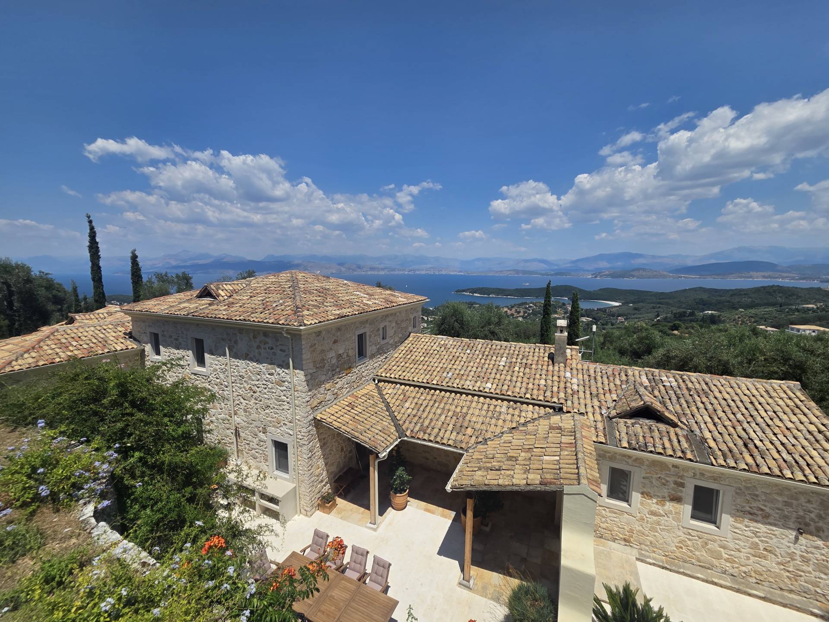
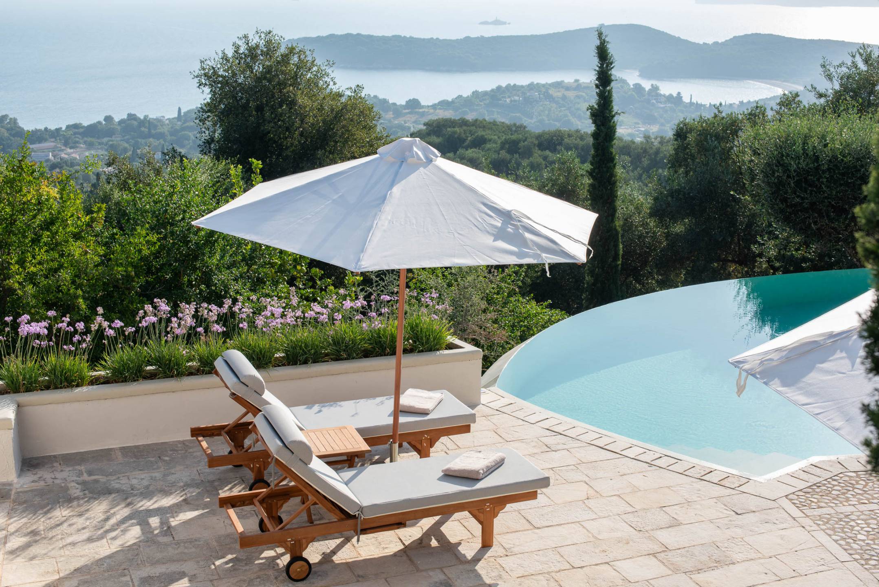
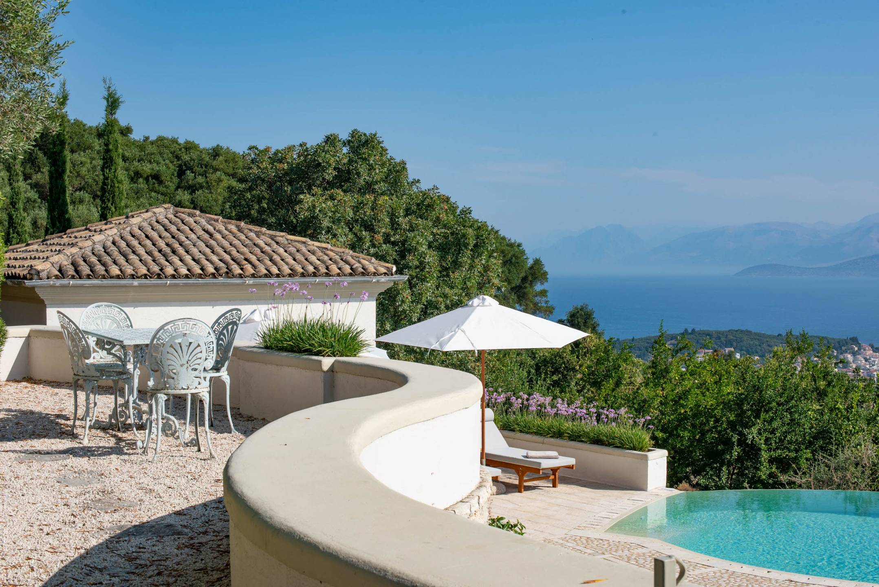
The property affords stunning, uninterrupted views of Kassiopi harbour with its Byzantine castle, across to Avlaki Bay and the Erimitis Nature Reserve with further far-reaching views across the Straits of Corfu to the spectacular mountains of southern Albania.
Inside, the villa’s well-proportioned rooms, exude a refined, old‑school charm. Cool stone floors, traditional craftsmanship and soft, sun‑washed tones, create a beautiful balance between style and modern comforts.
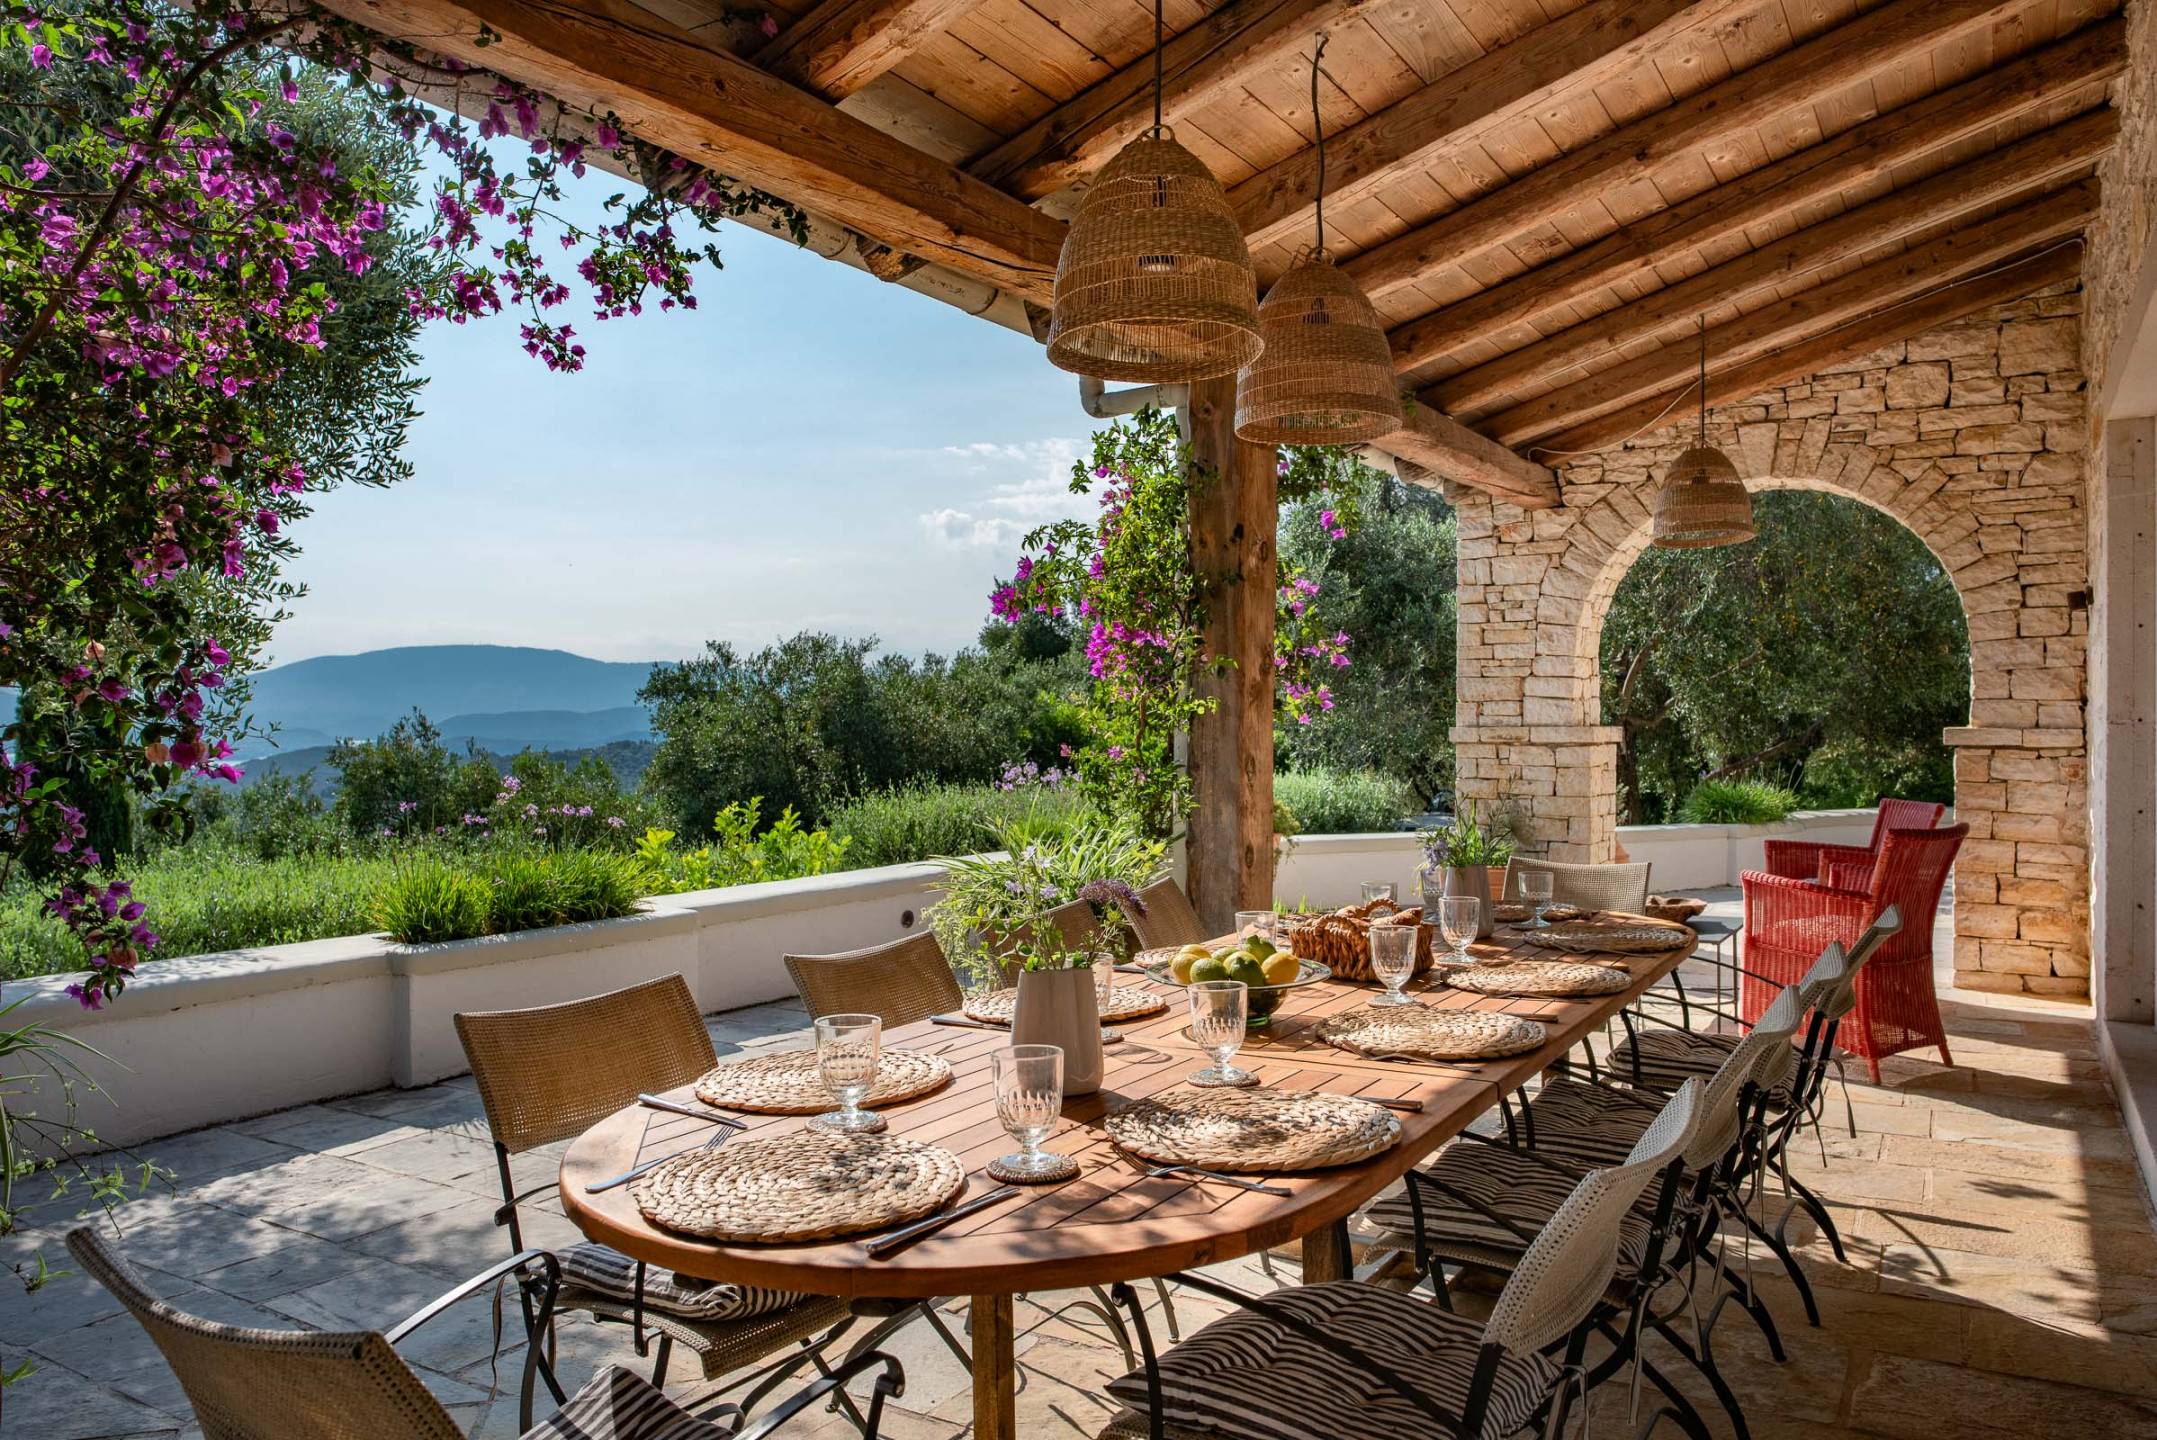
The living room, dining room, kitchen and principal guest bedroom open onto a spacious terrace, with covered seating and an outside dining area. The master bedroom has its own private terrace with separate access down a few stone steps to a seating area, the pool and the main terrace. Upstairs, the two spacious bedrooms enjoy captivating sea views, one enhanced by a private balcony.
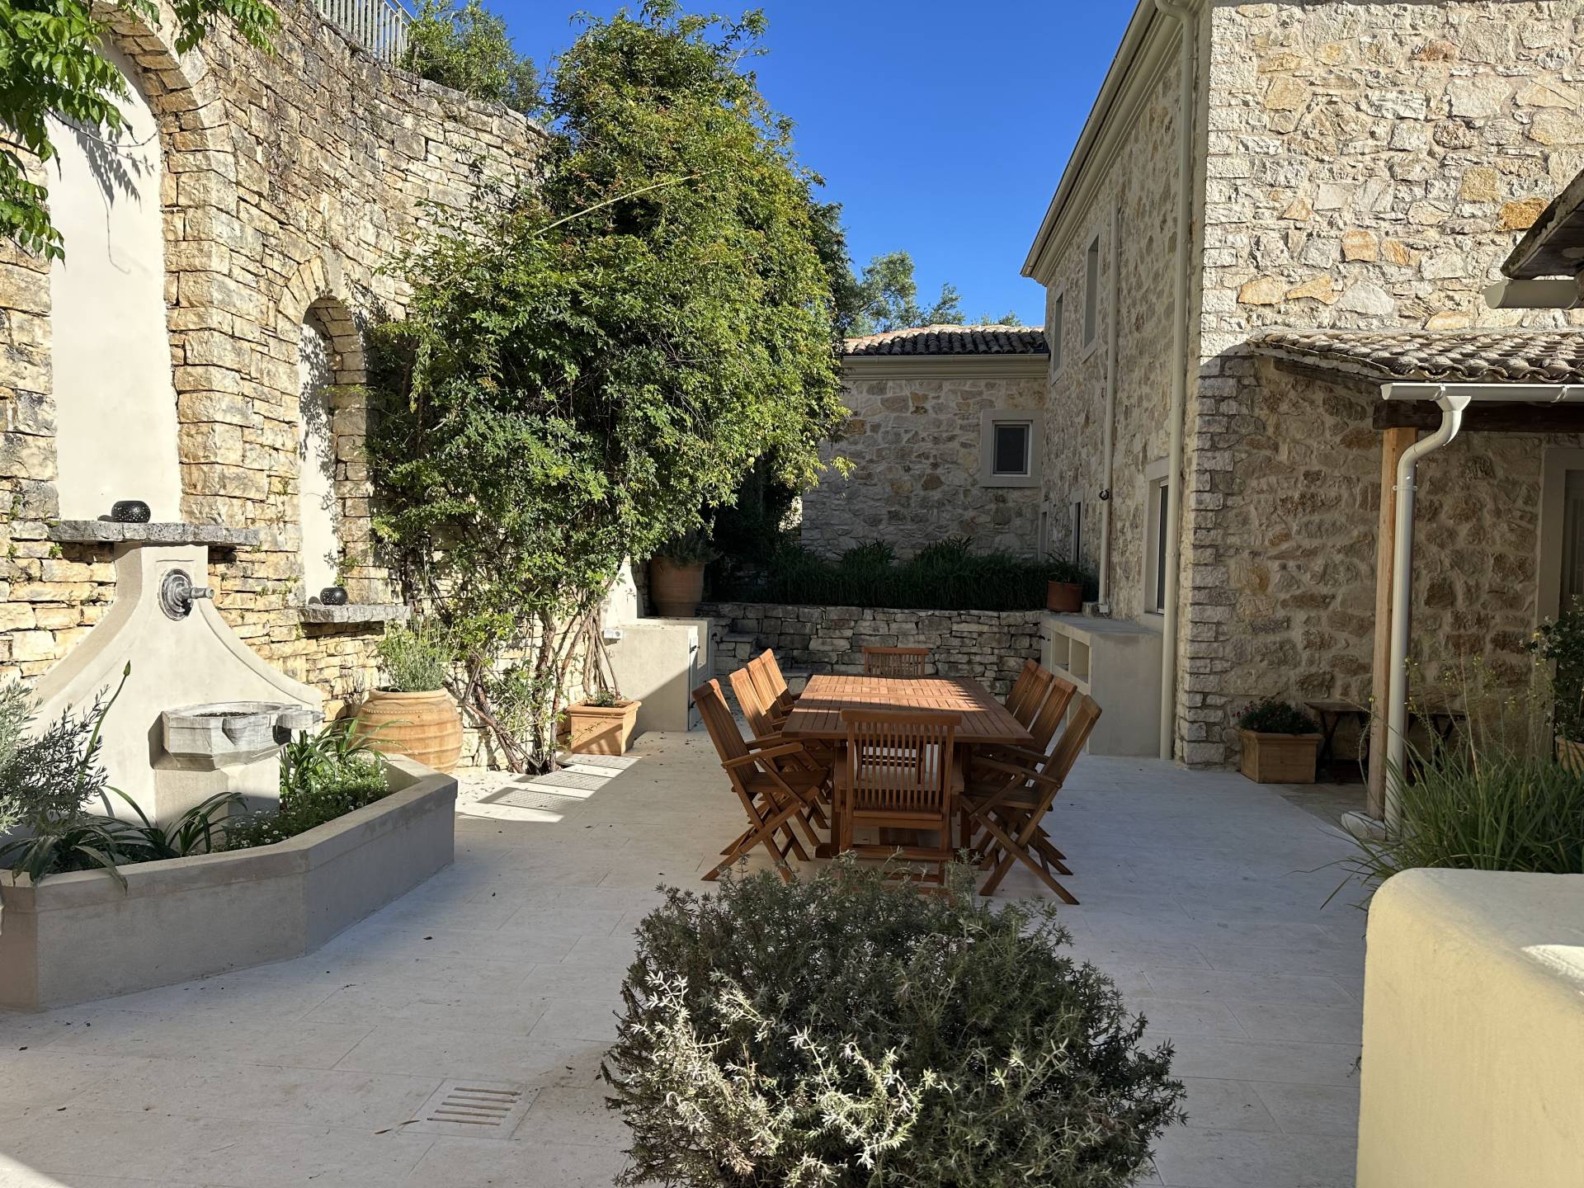
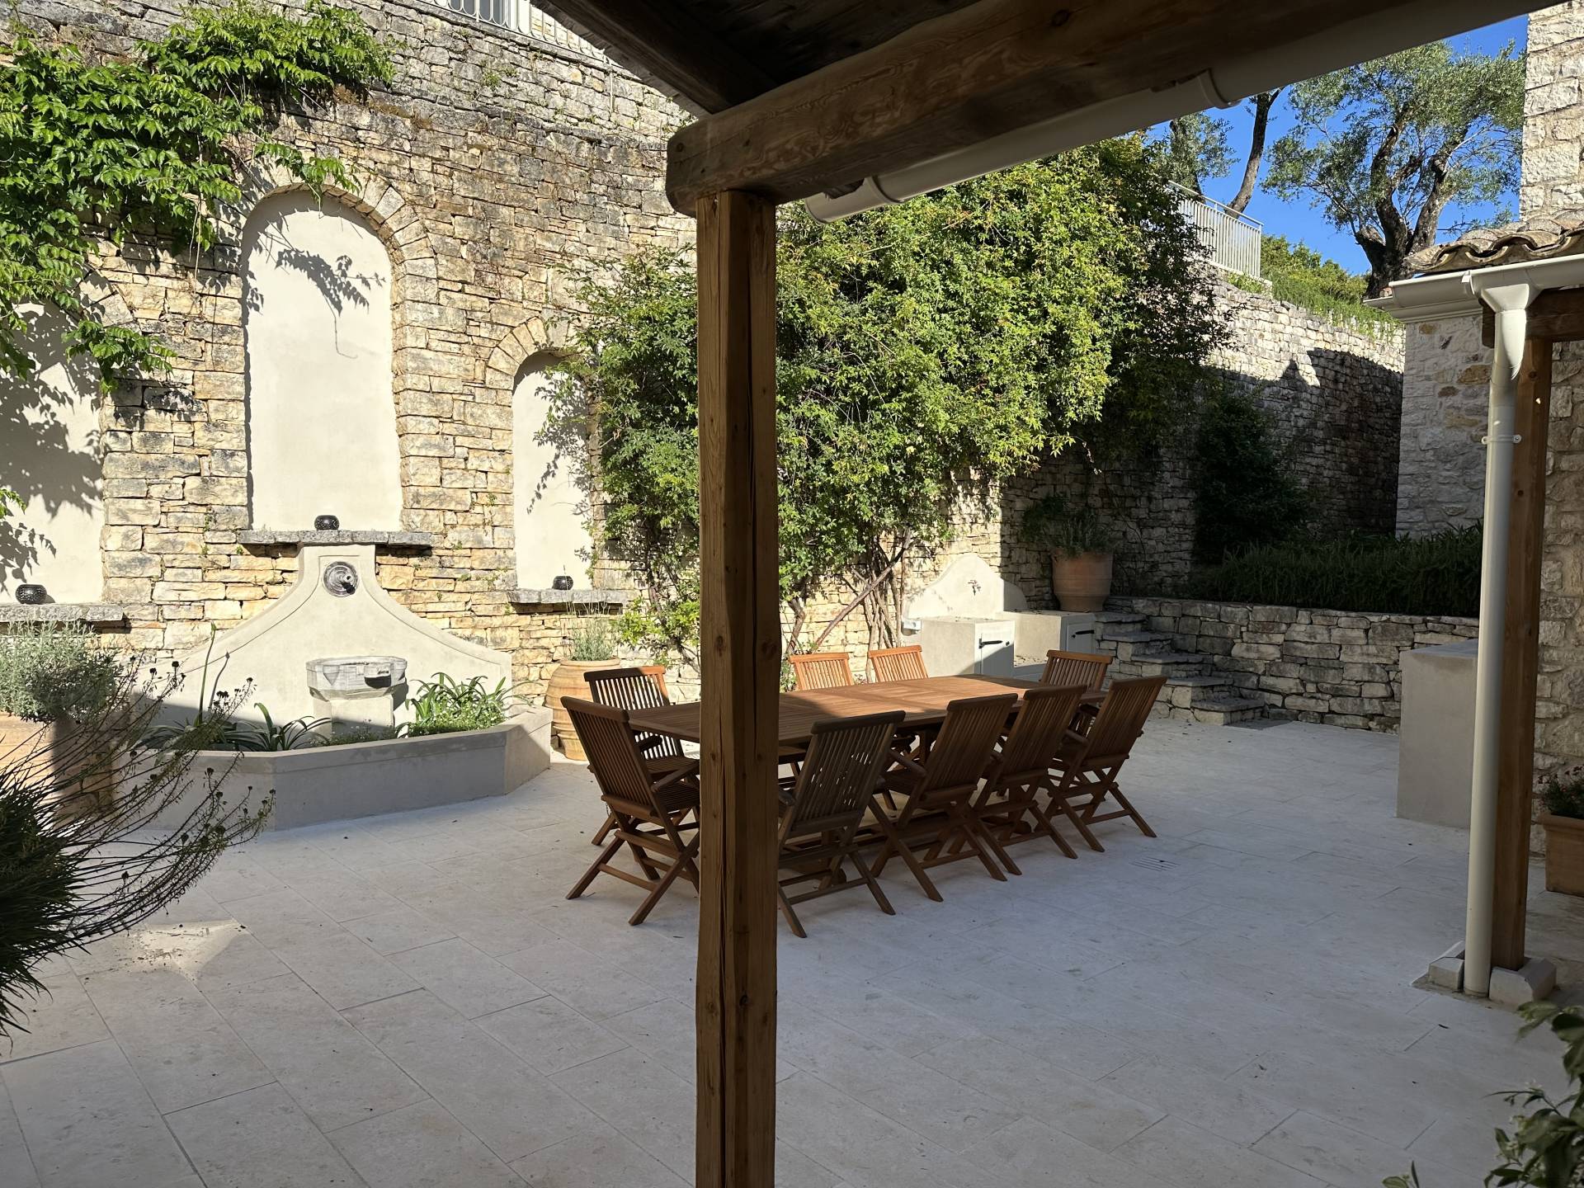
The villa is accessed from the parking areas through an archway into a beautifully enclosed paved rear courtyard with large terracotta planted pots, an outdoor kitchen and another outdoor dining area. Stone steps from the courtyard lead up to the stone guest cottage set in the olive grove with its own terrace and spectacular views over the main house to the sea.
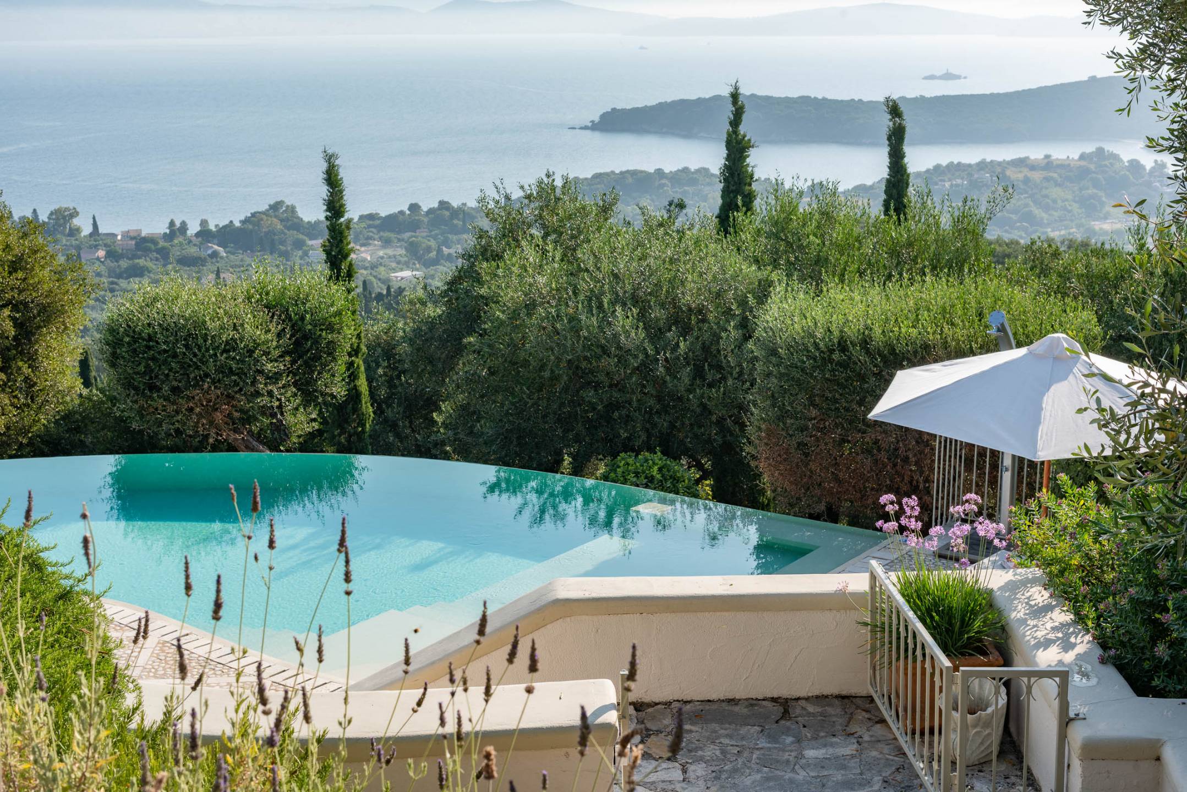
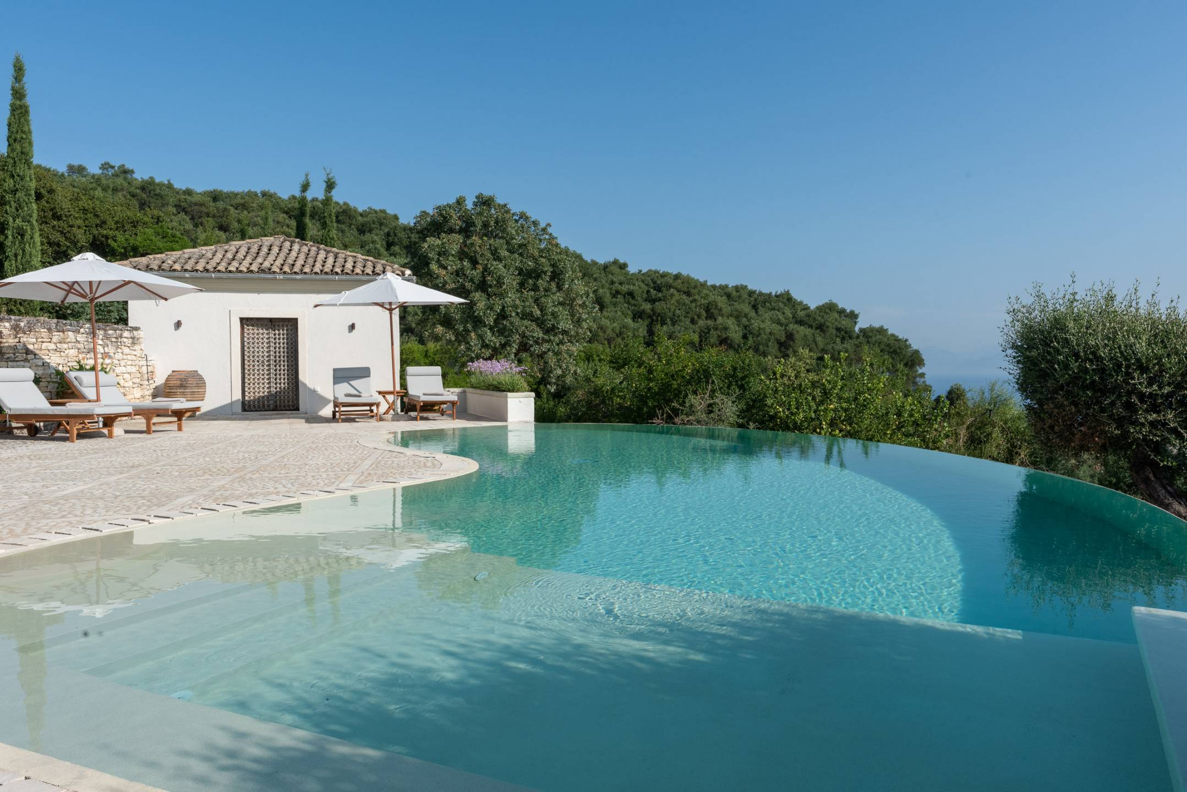
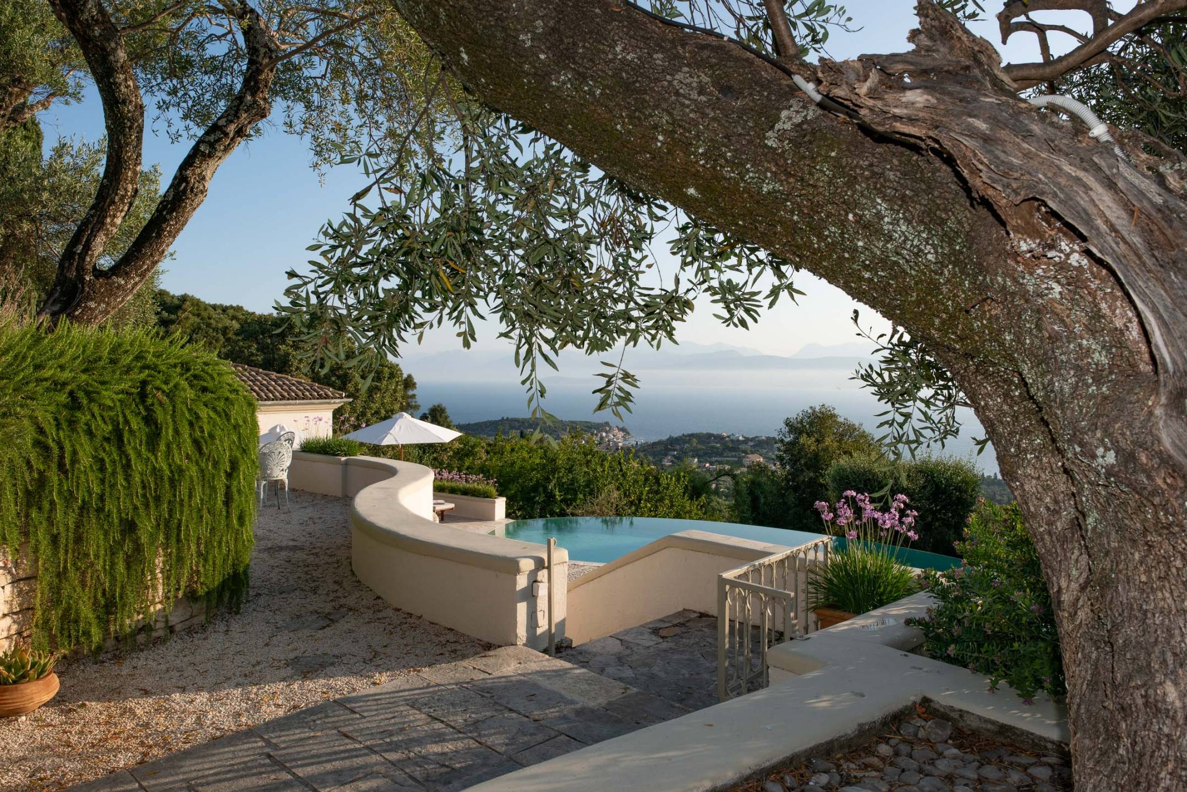
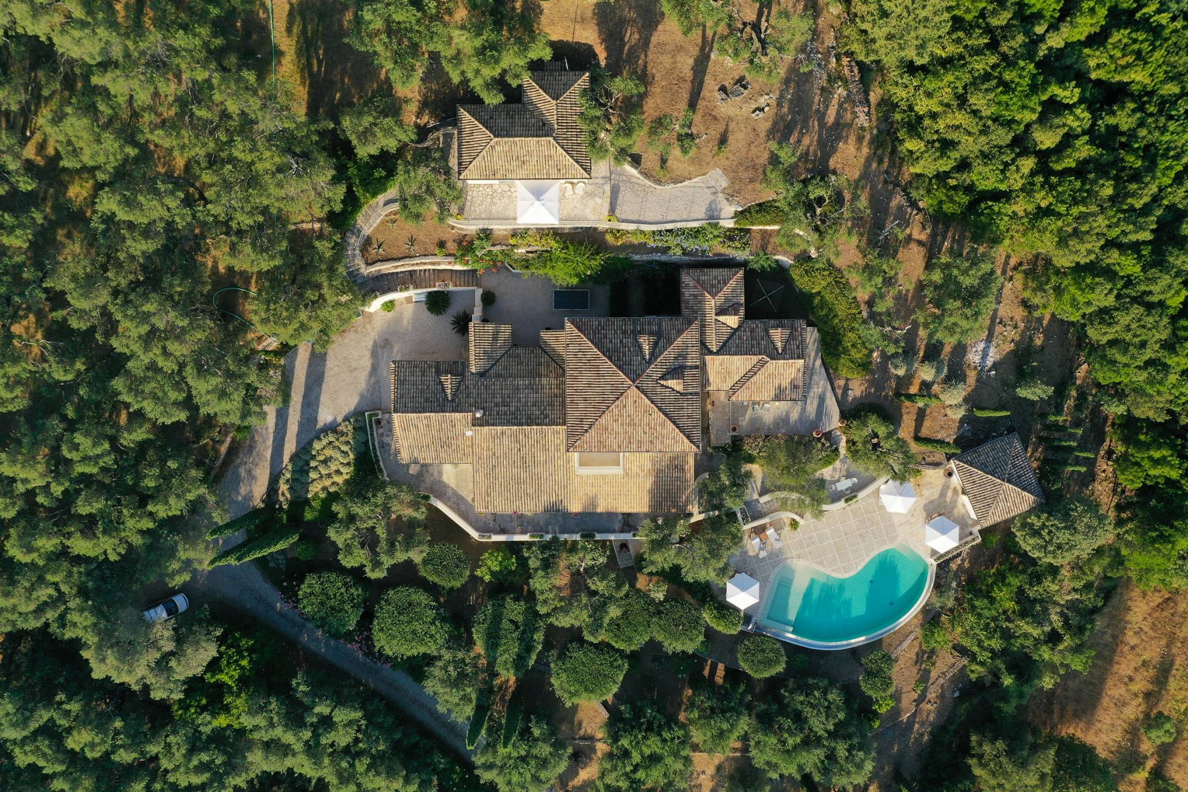
In front of the villa, gated steps lead from the left of the main terrace down to the infinity pool with poolside shower and stone paved areas with chequer board squares of flat pebbles. Also on this level is a spacious and appealing pool house, creating a shaded poolside chill out area.
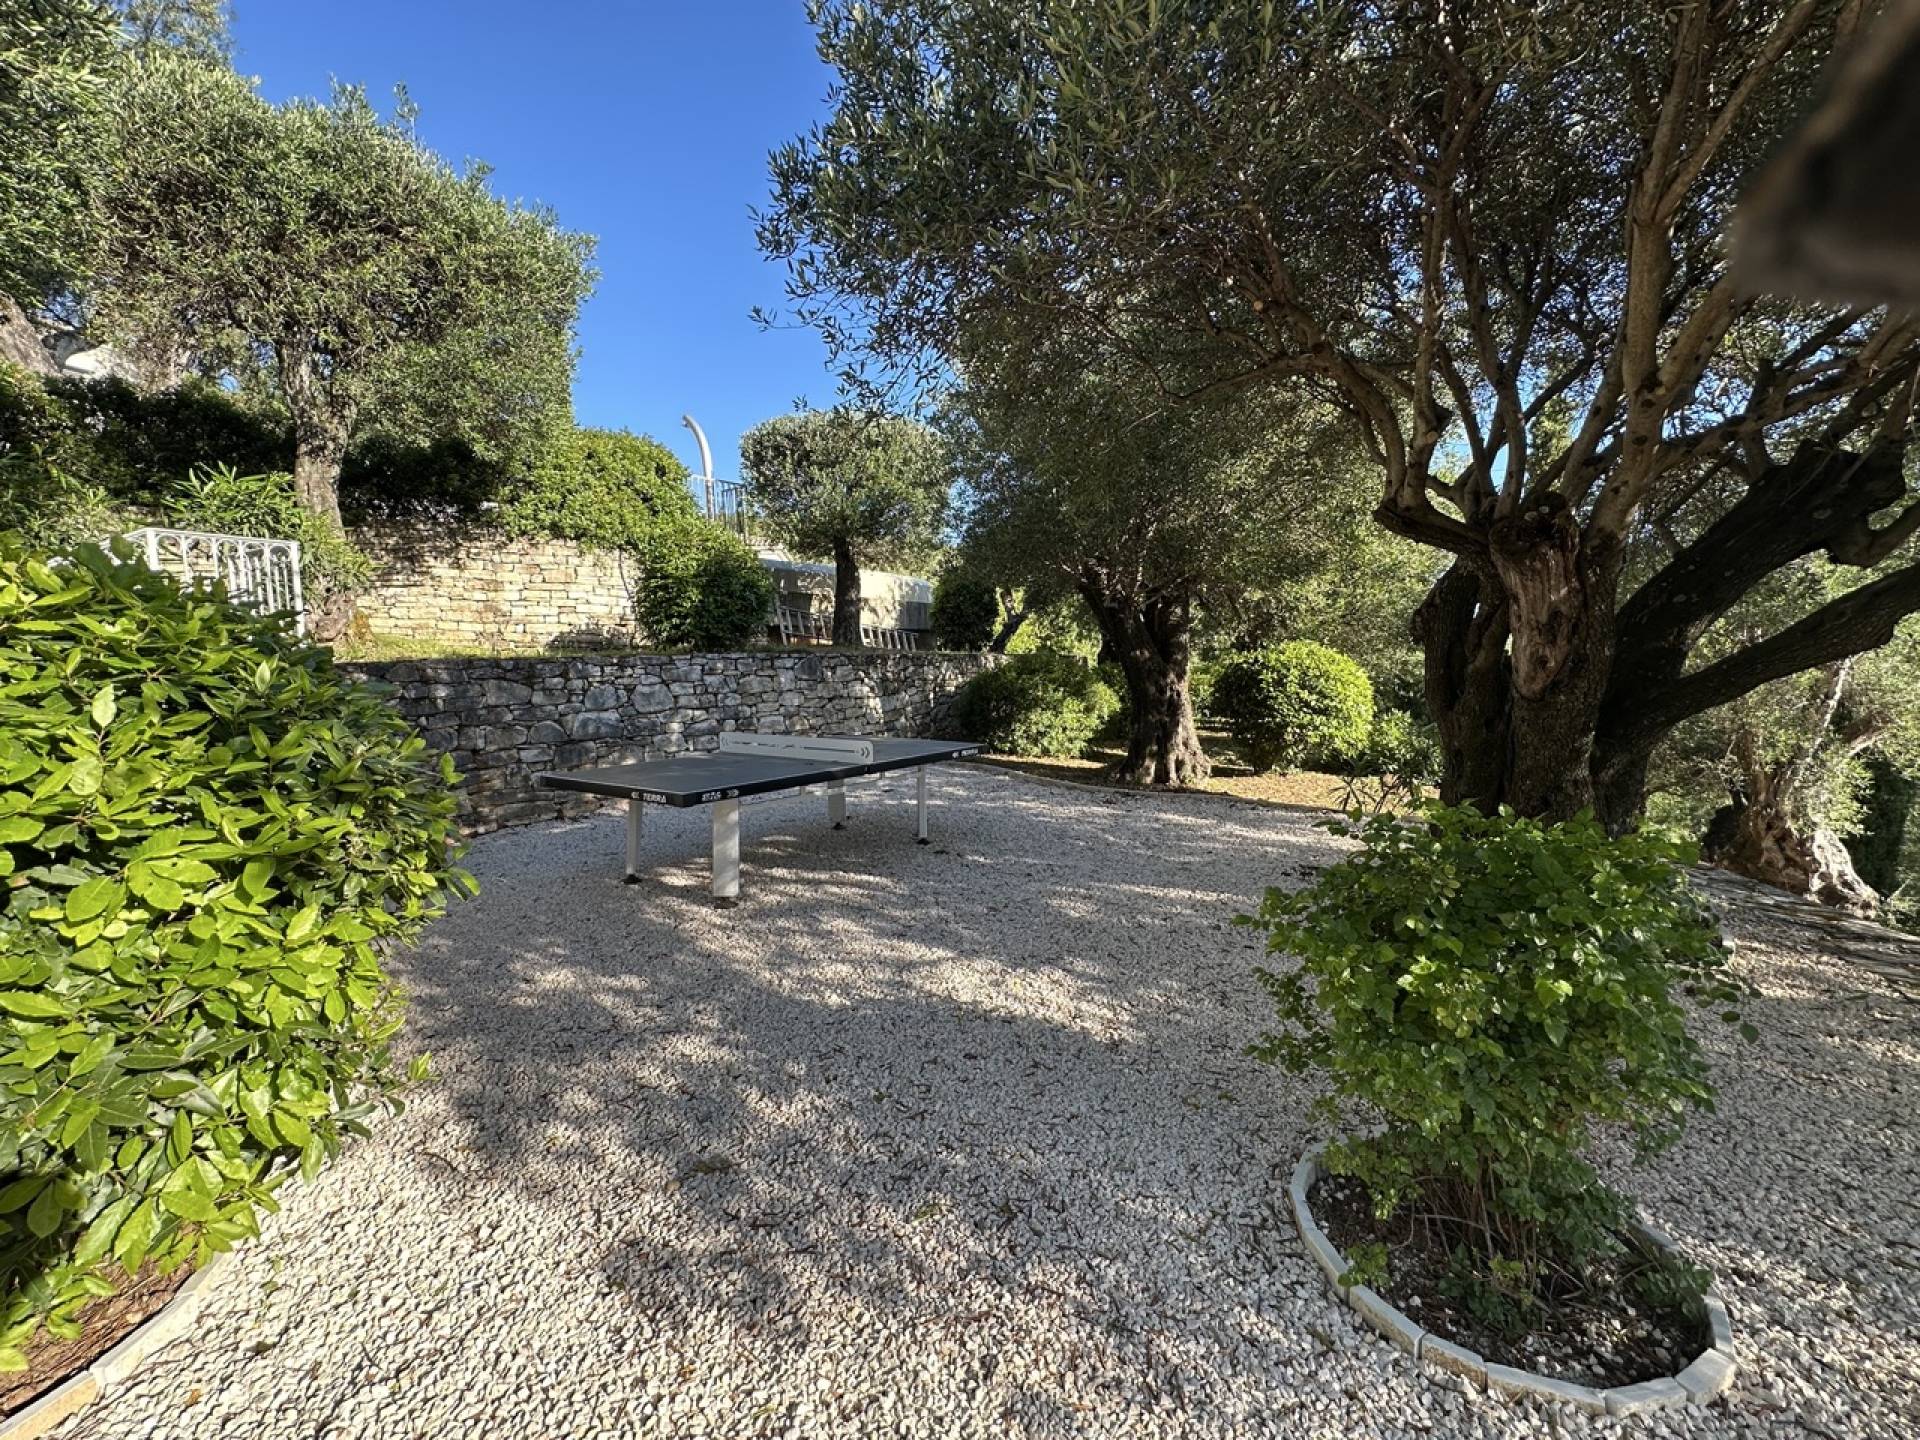
Below the pool terrace, and accessed from the side of the terrace, is an all-weather table tennis table shaded by olive trees.
The villa is approached through electric security gates and a long driveway, that meanders through the property’s olive grove, up to an expansive parking area near the entrance to the villa.
Main House - 4 bedrooms
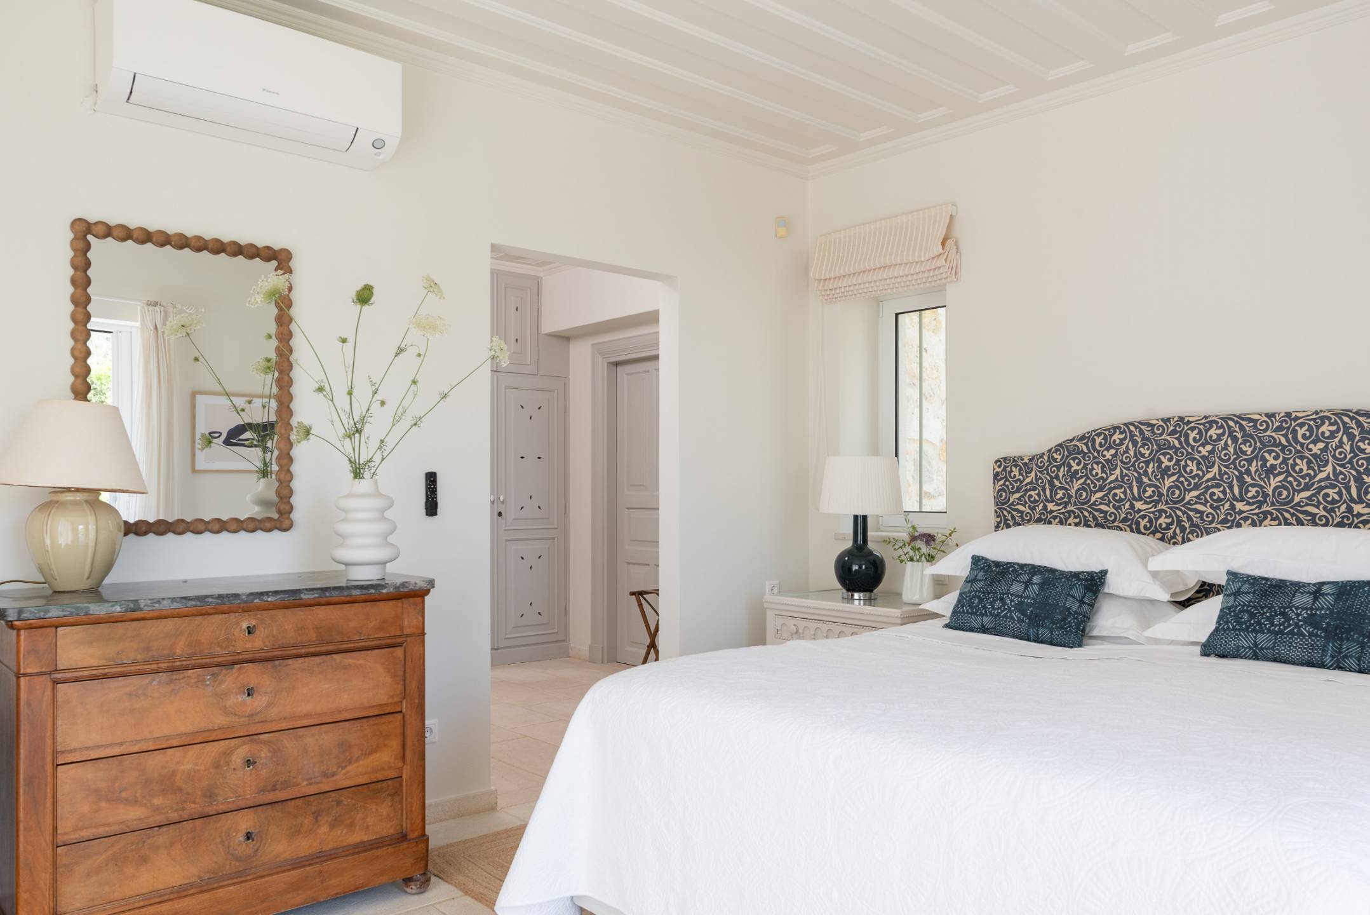
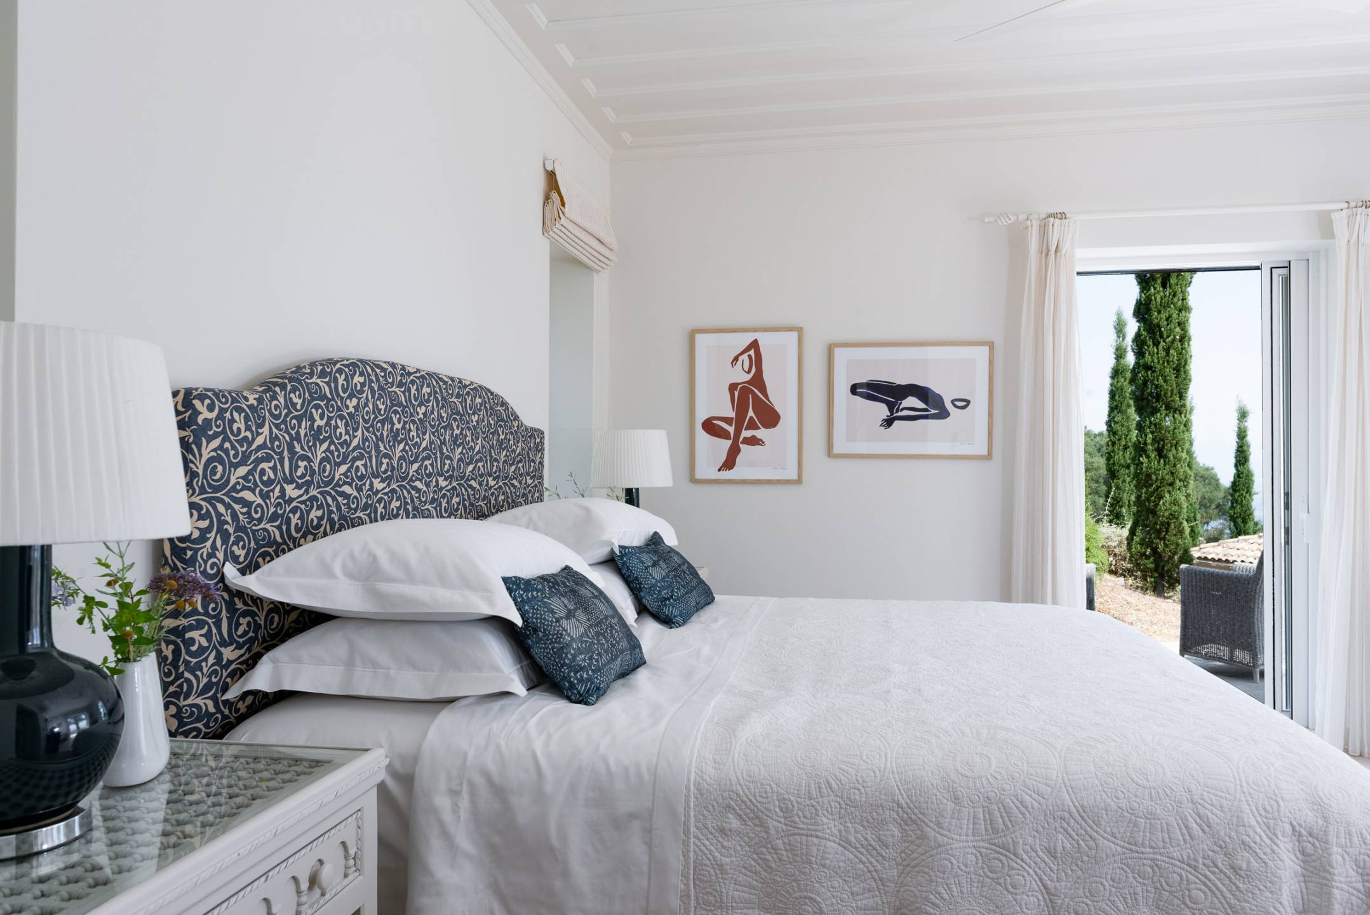
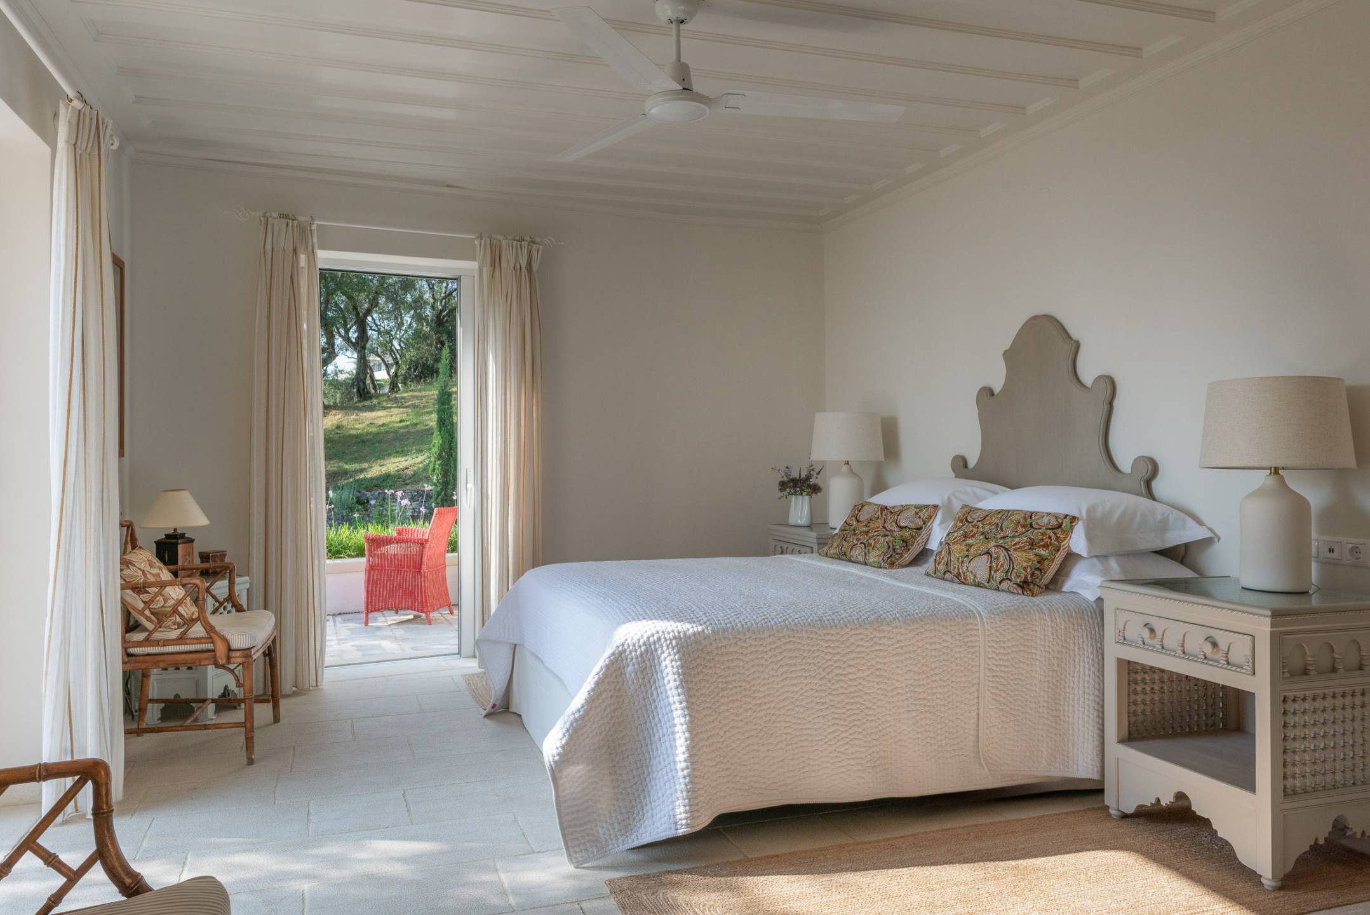
Master bedroom – accessed by a short staircase from the entrance hall, with super king size bed, dressing area and large ensuite bathroom with bath, separate shower and twin basins. Access onto a private terrace.
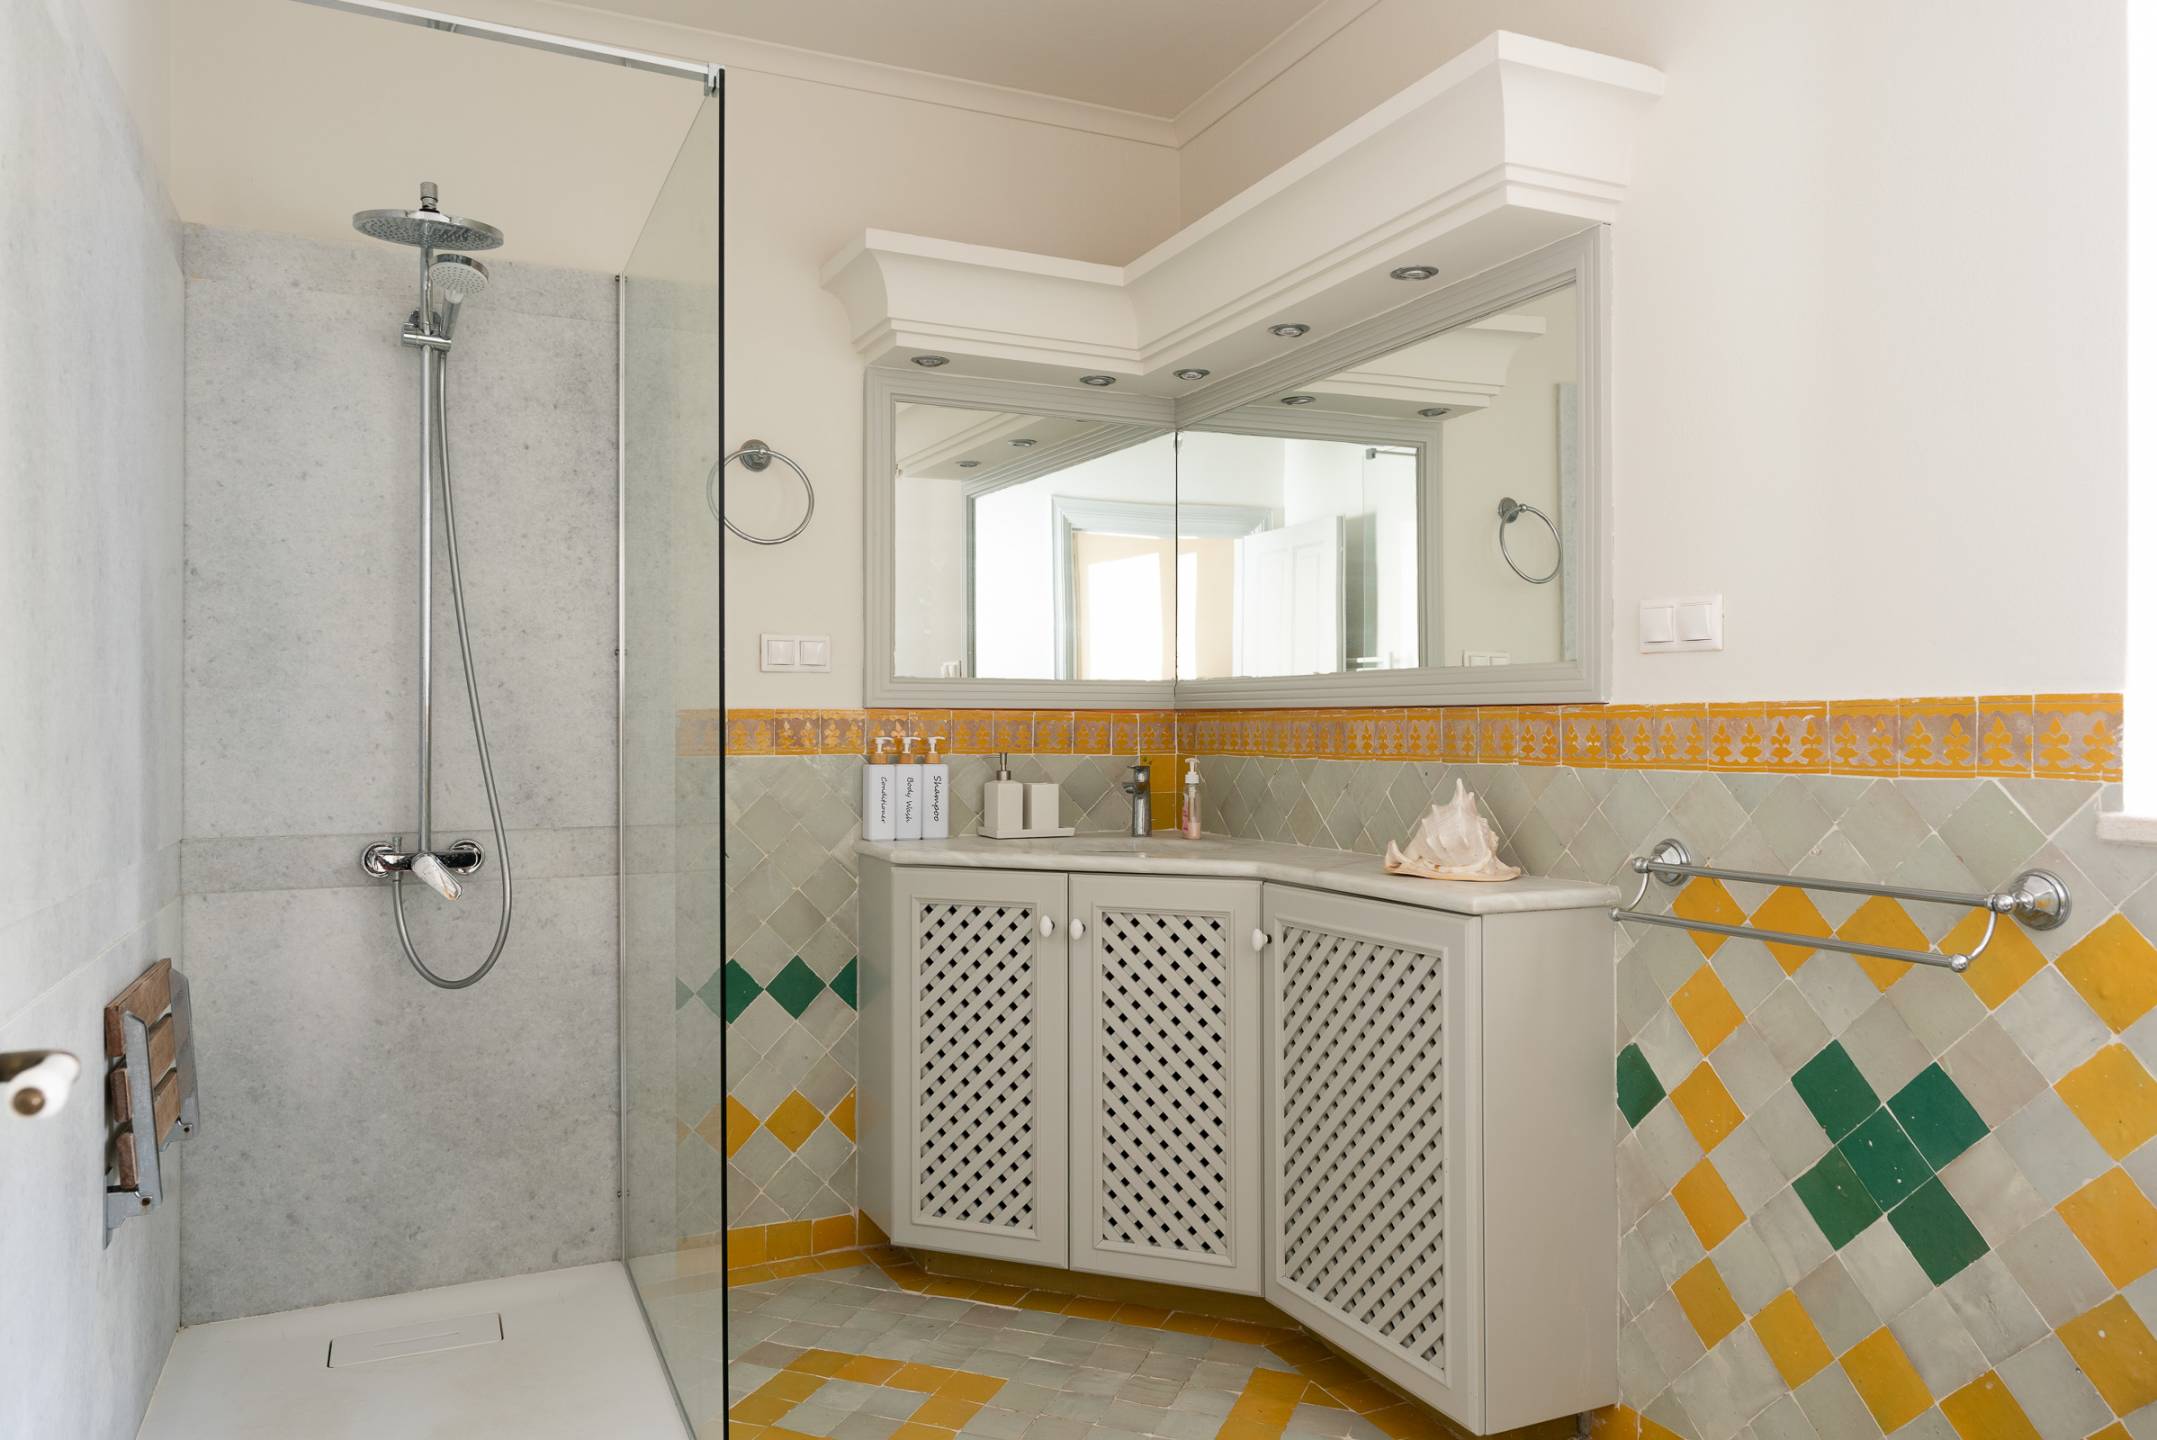
Principal guest bedroom – on the ground floor and leading out onto the main terrace, with king size bed, dressing area, and large ensuite shower room.
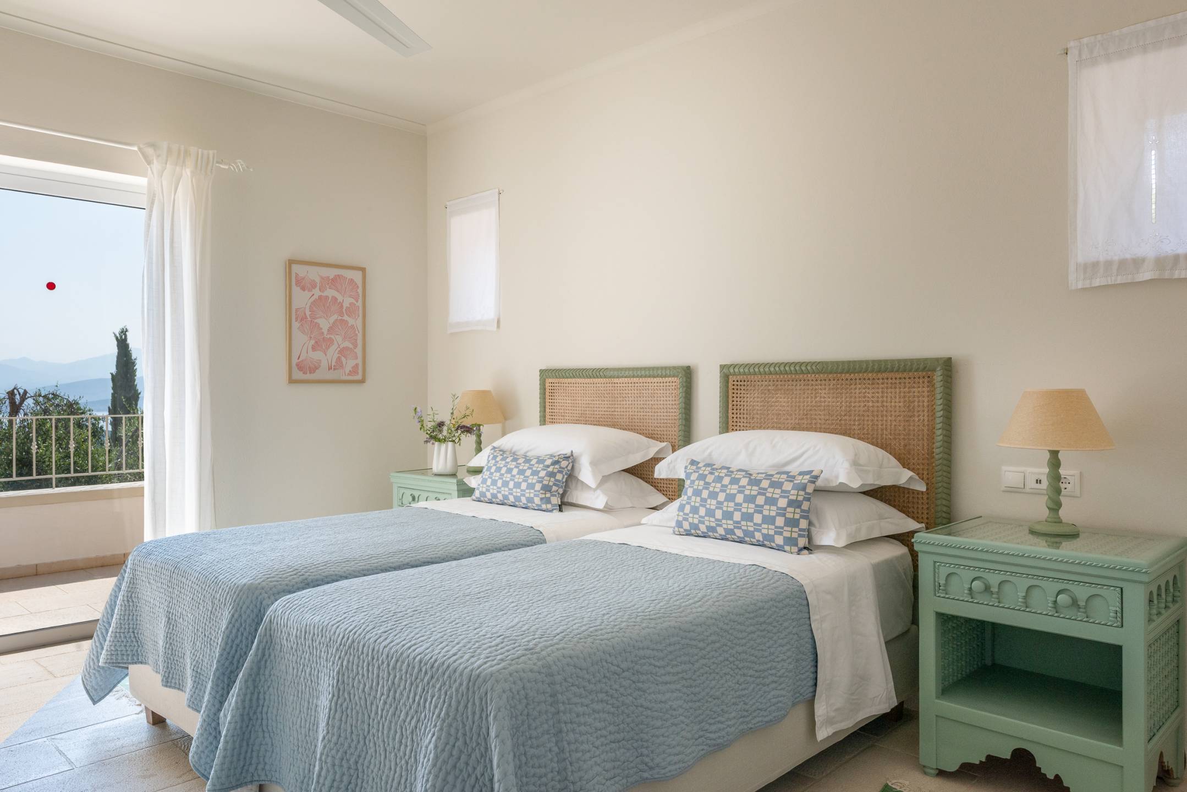
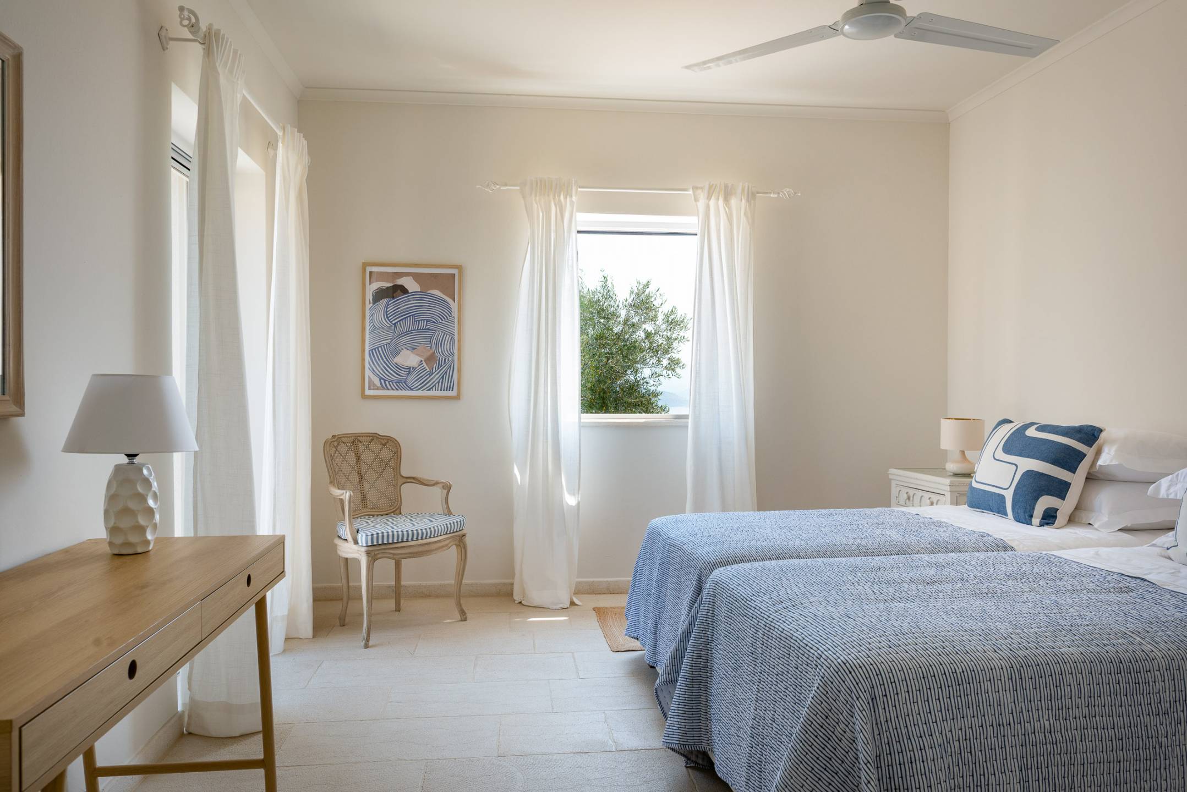
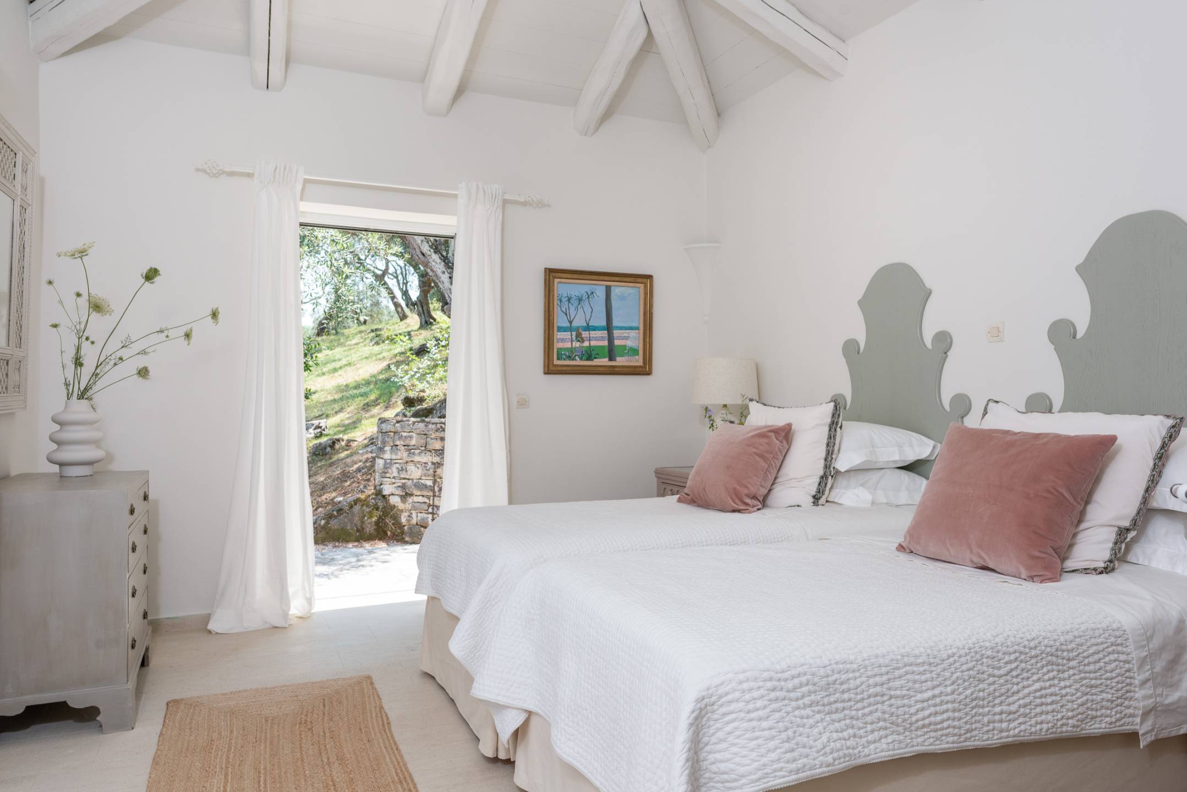
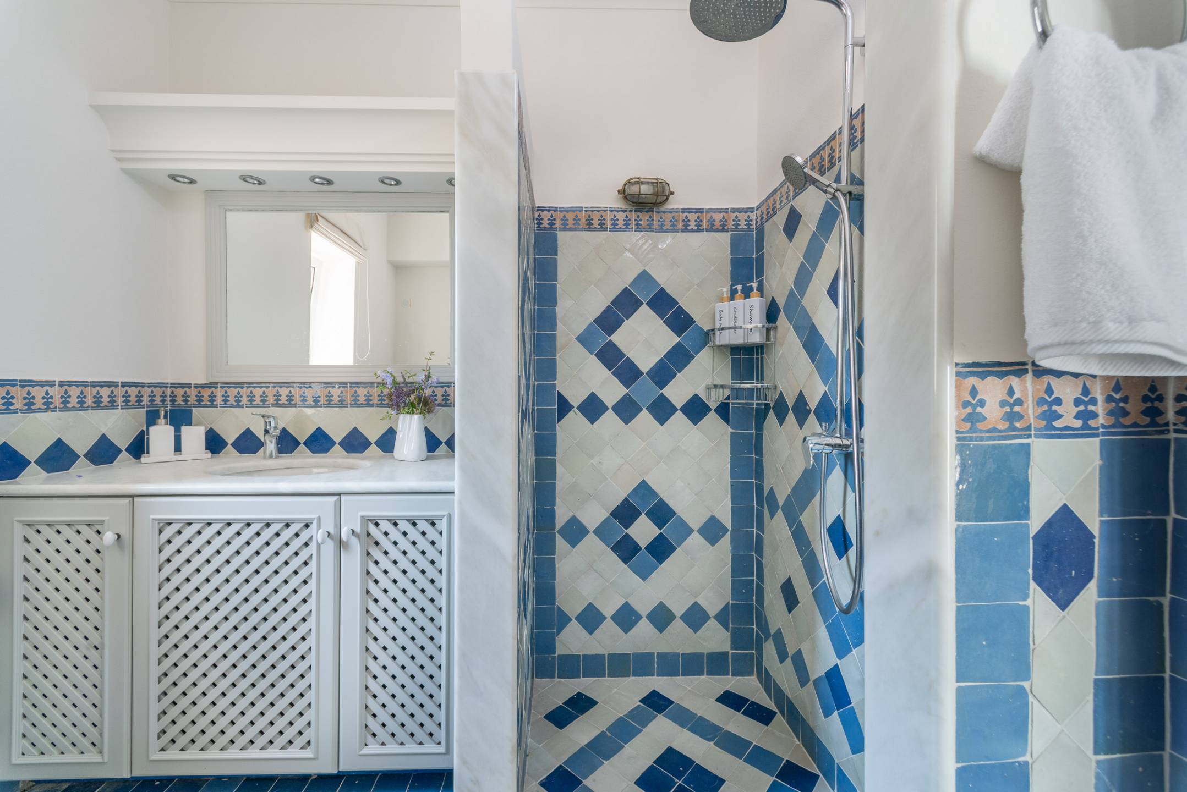
Twin bedroom – on first floor with ensuite shower room and private balcony.
Twin bedroom – on the first floor with ensuite shower room and dressing area.
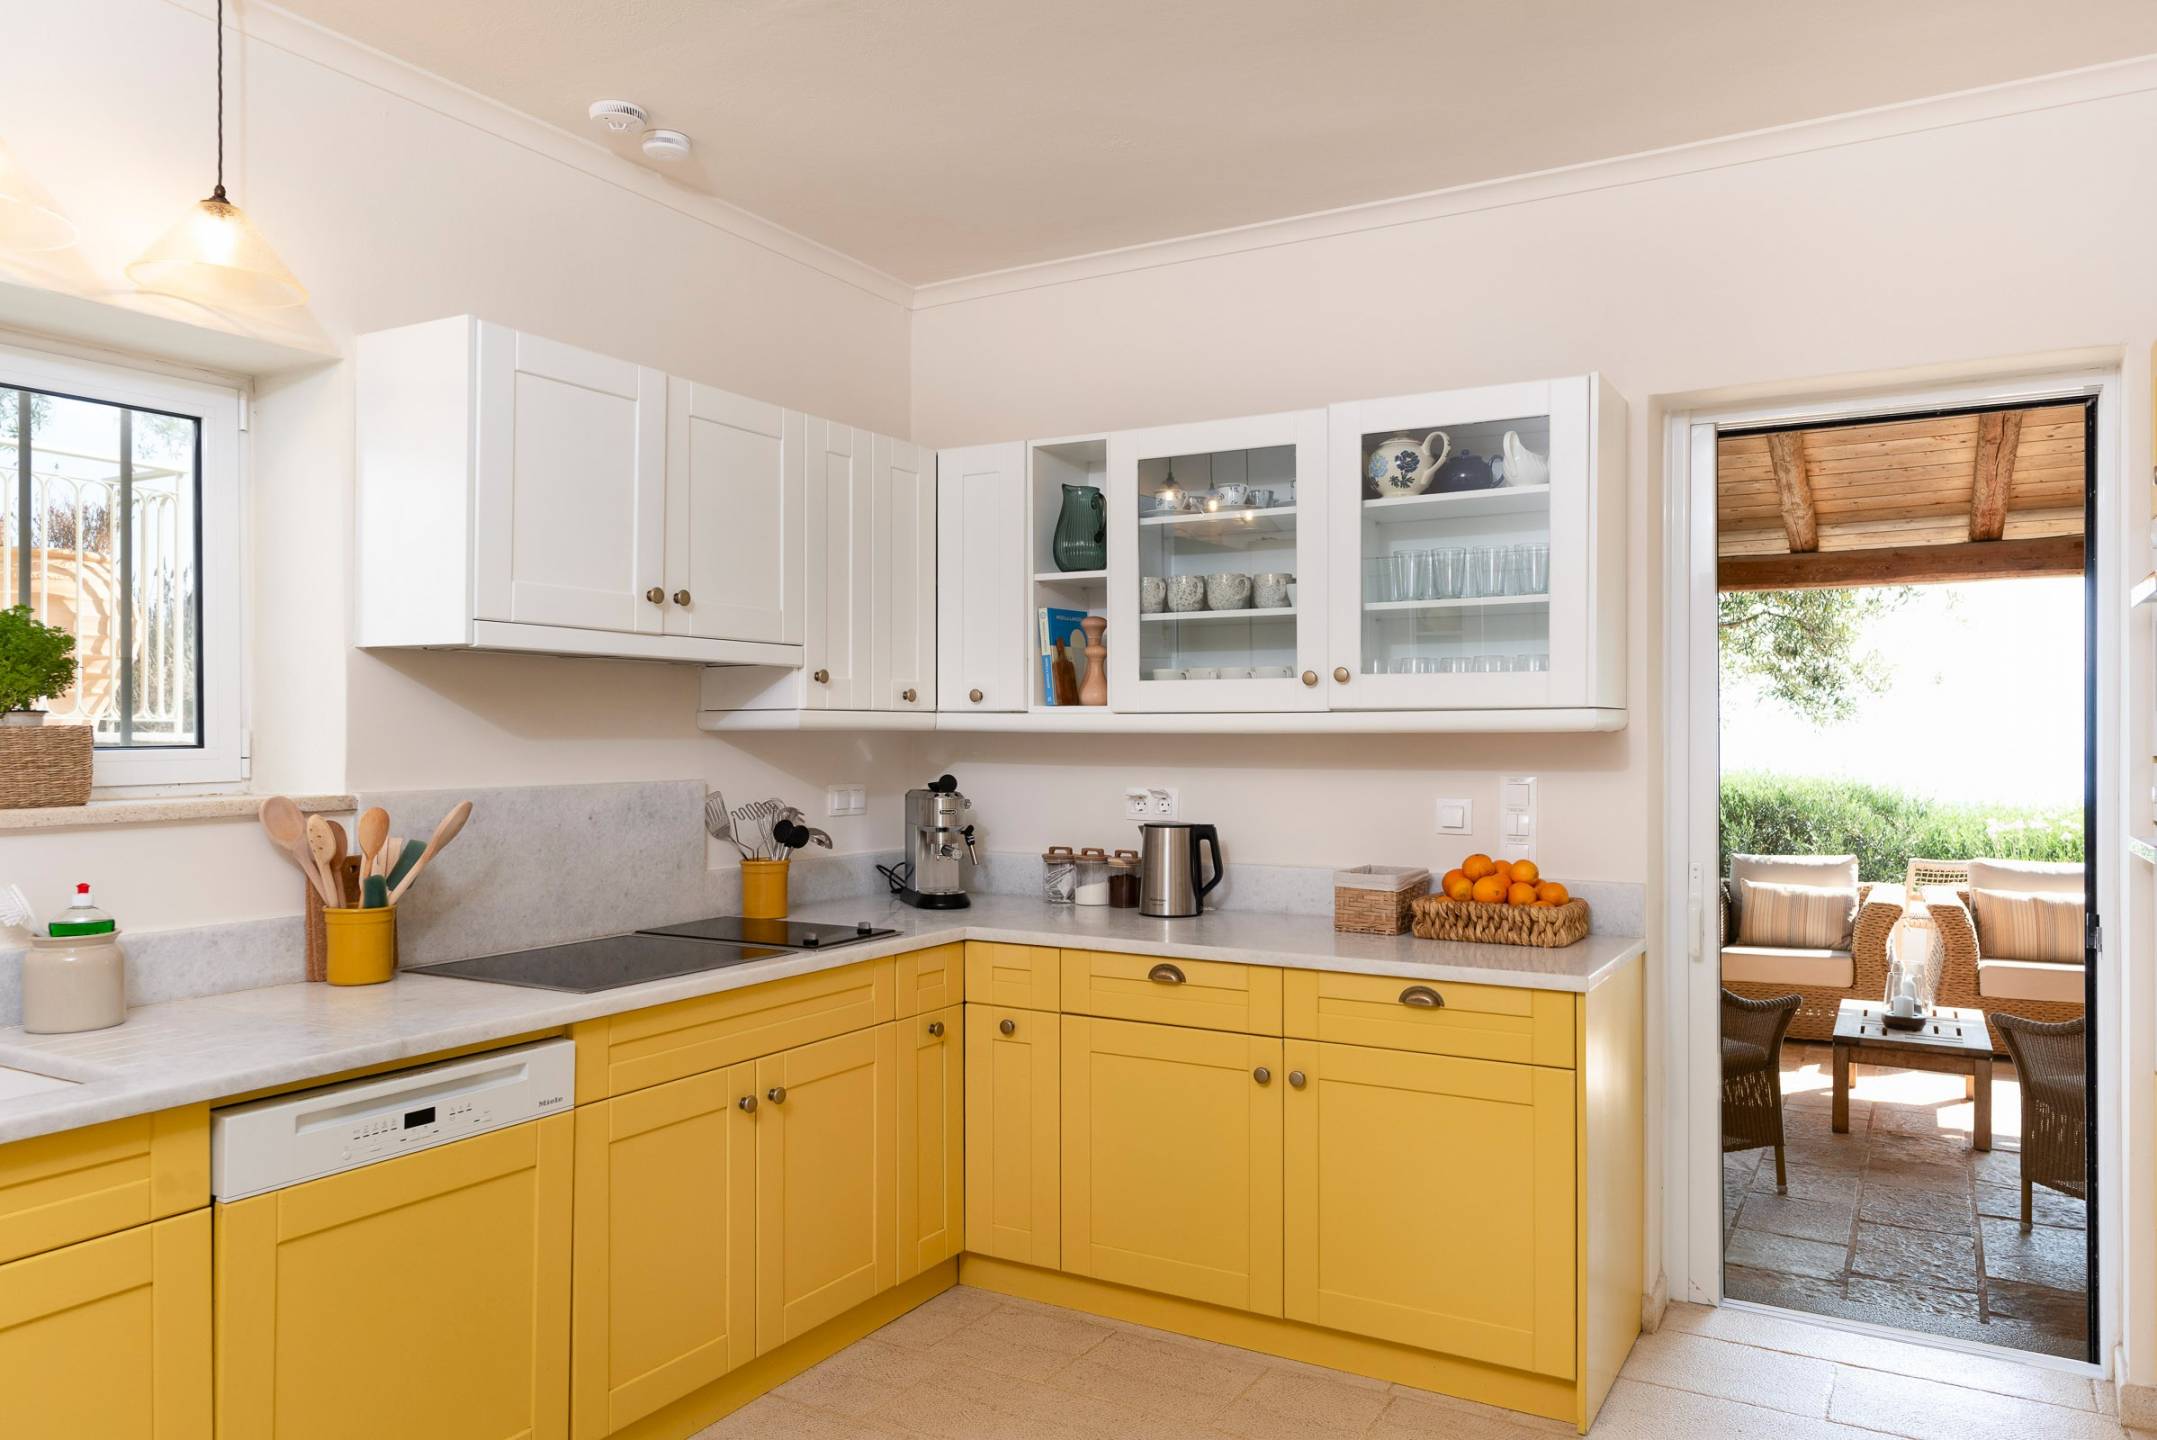
Fully equipped kitchen, leading to the indoor dining room and to the outside lounge area.
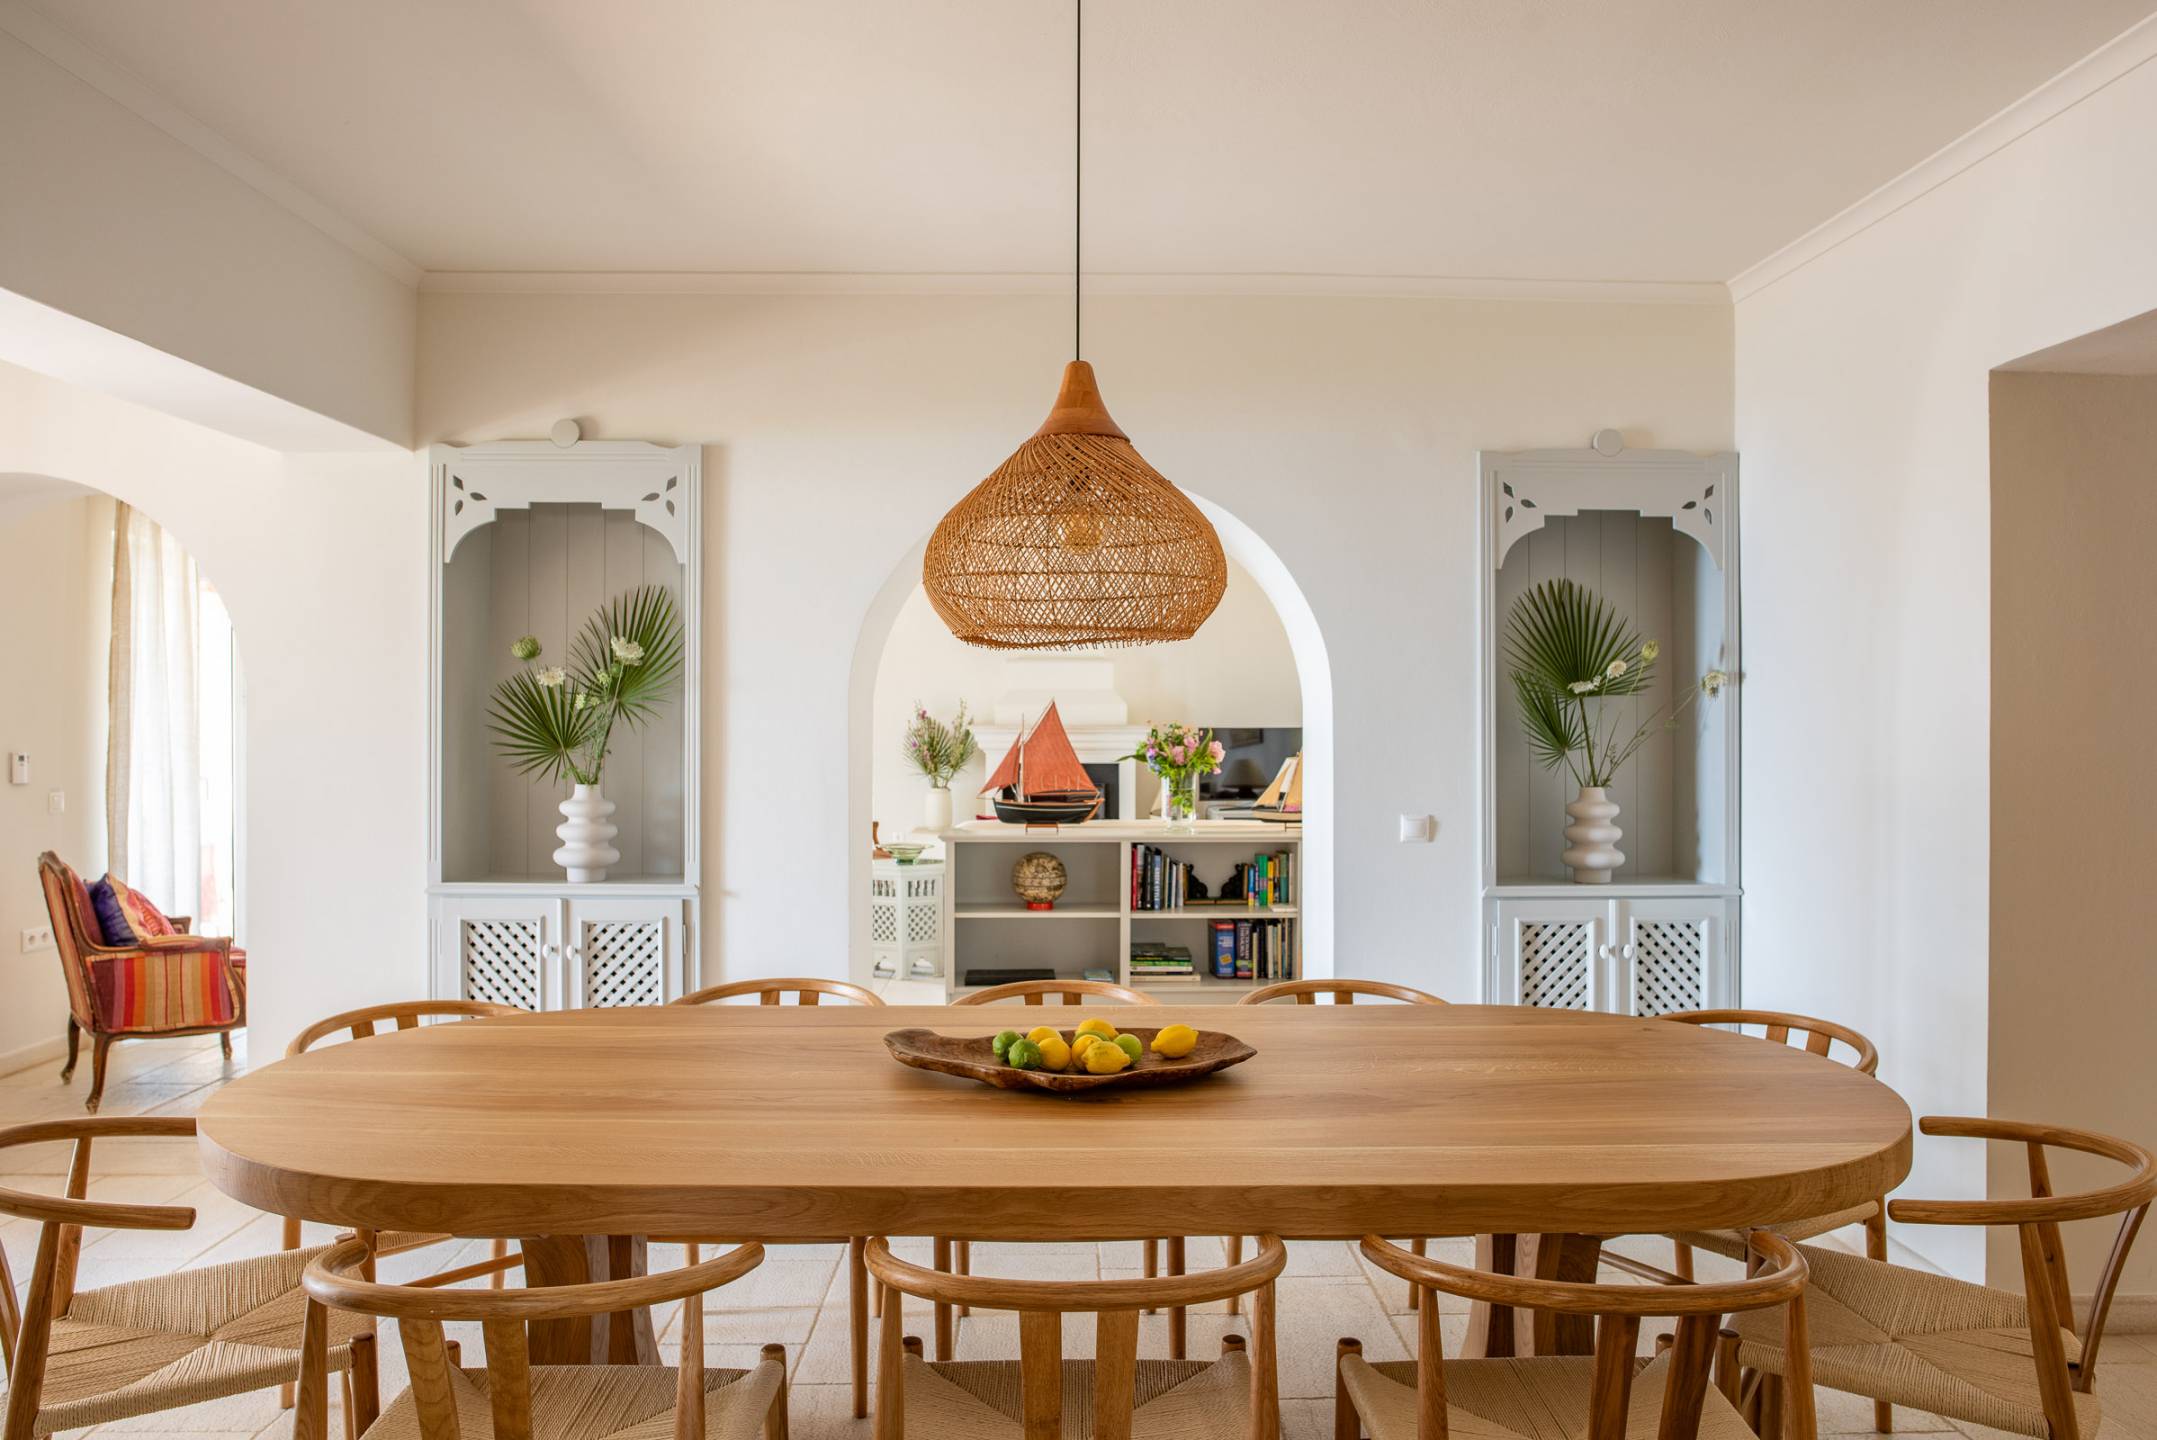
Dining room with new custom made American oak dining table and 10 oak chairs.
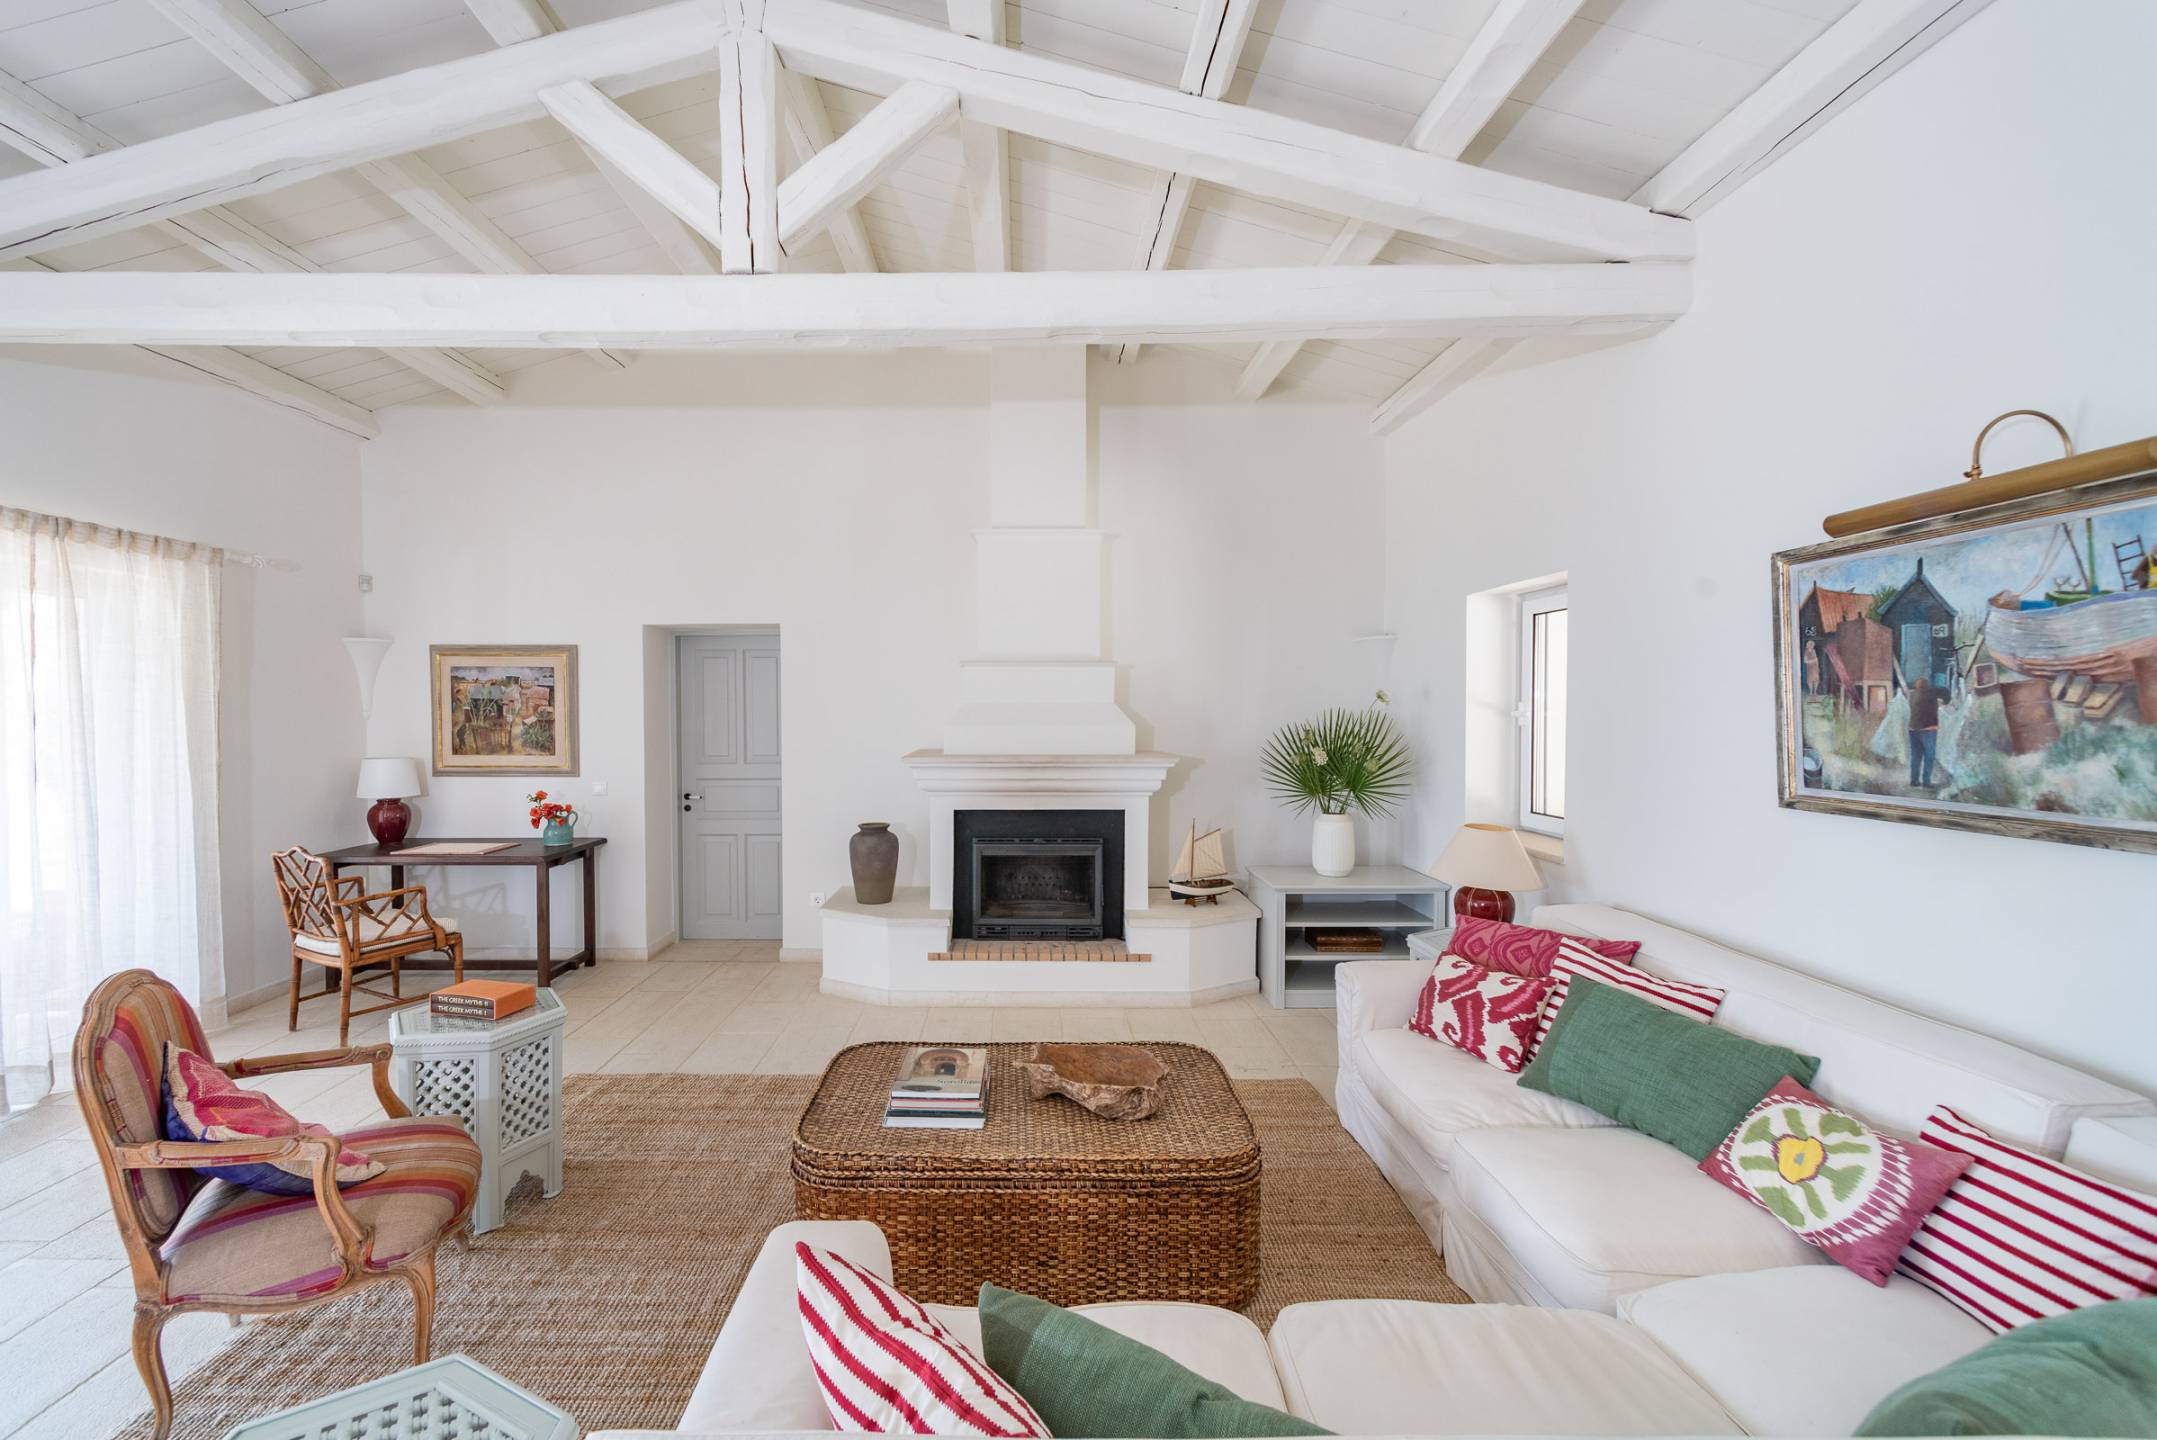
Spacious sitting room, with fireplace (with Invicta cassette wood burning stove) and French doors opening onto the terrace.
Utility room and guest WC
Guest Cottage - 1 bedroom
Twin bedroom
Bathroom with shower over the bath
Small breakfast room which also serves as a dressing area, with galley kitchen.
Terrace
External
Infinity swimming pool with built in steps (9×5.5m, 0.7-1.5m deep) – recently refurbished with new Ecofinish coating and saltwater chlorinator.
Large covered terrace with seating and dining areas.
Spacious pool house, currently used as a shaded poolside relaxation area.
Table tennis terrace.
Rear paved courtyard with outdoor kitchen and alternative dining area.
Numerous parking areas.
Other Features
Air conditioning in all bedrooms and in kitchen.
Ceiling fans in all bedrooms, in the sitting room, above the outdoor lounge/seating area and in the pool house.
Heating and hot water is provided by a newly installed Vaillant air source heat pump with two large Calpac X-flow storage tanks. Solar thermal panels could easily be added to the system for a small cost.
The villa has underfloor heating with separate thermostatically controlled zones
The pool is heated by a newly installed air source heat pump.
Starlink Wi-fi
Electric gates at entrance to property
The villa and cottage were built in 2004 and have been subject to extensive refurbishment and modernisation work over the past couple of years.
The property is being sold with a majority of its contents (details may be requested). The current owners rent out the villa in the summer months with a weekly rate of €16,250 charged during the peak summer period.
Location
North East of Corfu, in a peaceful setting in the hills just above Kassiopi
Kassiopi is 10-15 minute walk, or 5 minutes by car, for boat hire, shops, supermarkets, bars and restaurants
Avlaki beach is 5 minutes by car, for 2 tavernas, paddle boarding, windsurfing and dingy sailing – there is a cool breeze in the afternoon which often develops into a stiff on shore wind – ideal for windsurfers and sailers.
San Stephano is 15 minutes by car, for bars and waterfront tavernas
Agni beach is 15 minutes by car, for bars and waterfront tavernas
Kaminaki beach is 15 minutes by car
5 bedrooms
5 en-suite bathrooms
Living room
Kitchen
Dining room
Entrance hall
Utility room
Guest WC
Large infinity edged pool
Pool house
Spacious terraces
Covered verandas
Inner courtyard with outdoor kitchen
Table tennis area
Expansive olive groves
Total Property size: 382.95 sqm.
Main house – 313.08 sqm
Cottage - 47.05 sqm
Pool House – 22.82 sqm
Total land Size: 15,431 sqm