€1.450.000

Villa Amavi

Sinies, Corfu, Ionian Islands
Property Type - Villa
Bed 3
Bath 3
resize 225m²
resize 4607m²
CFU-AMA
Save
love
Share
upload

Property Details

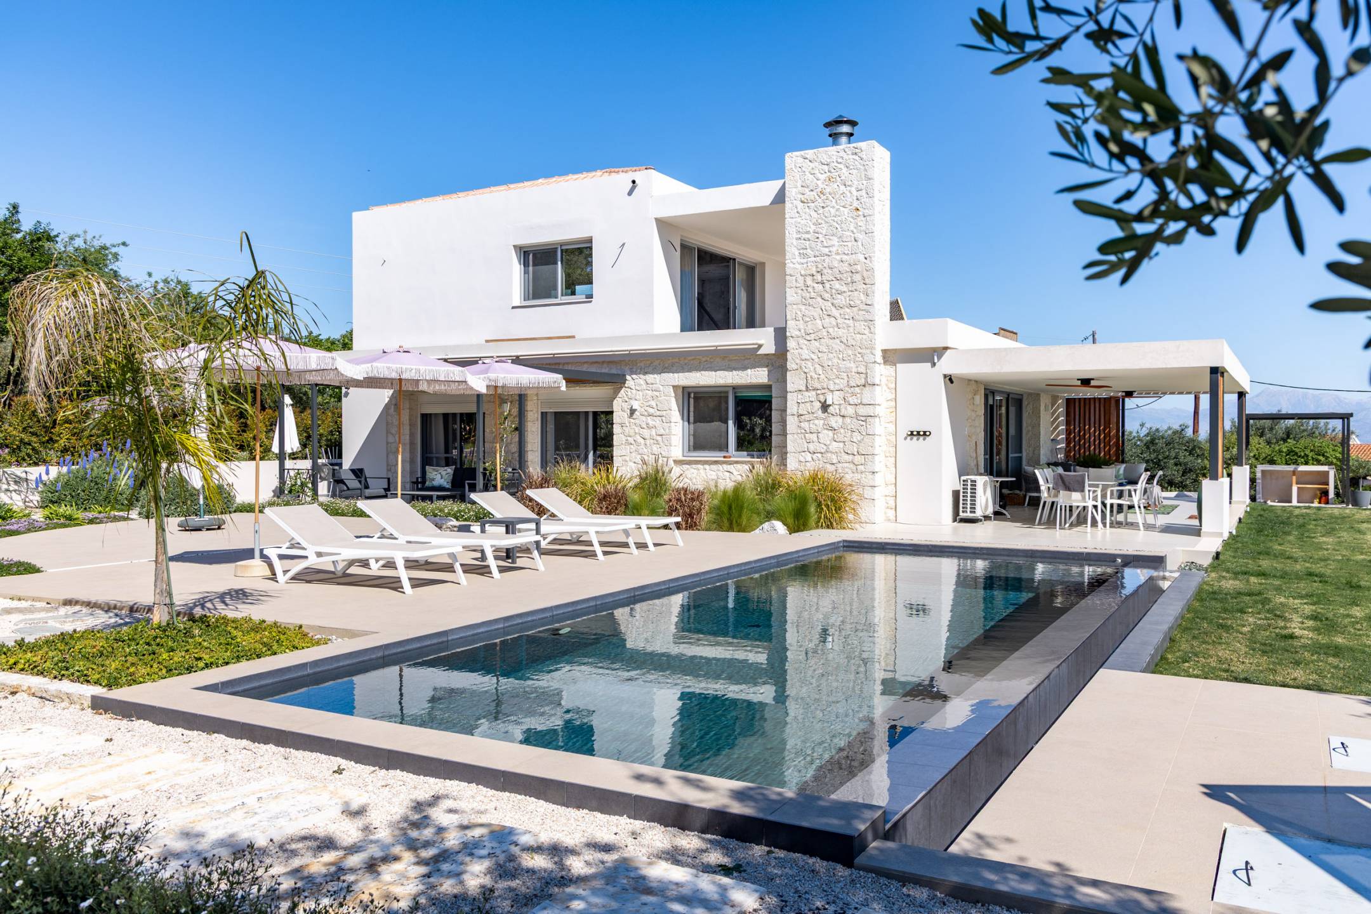
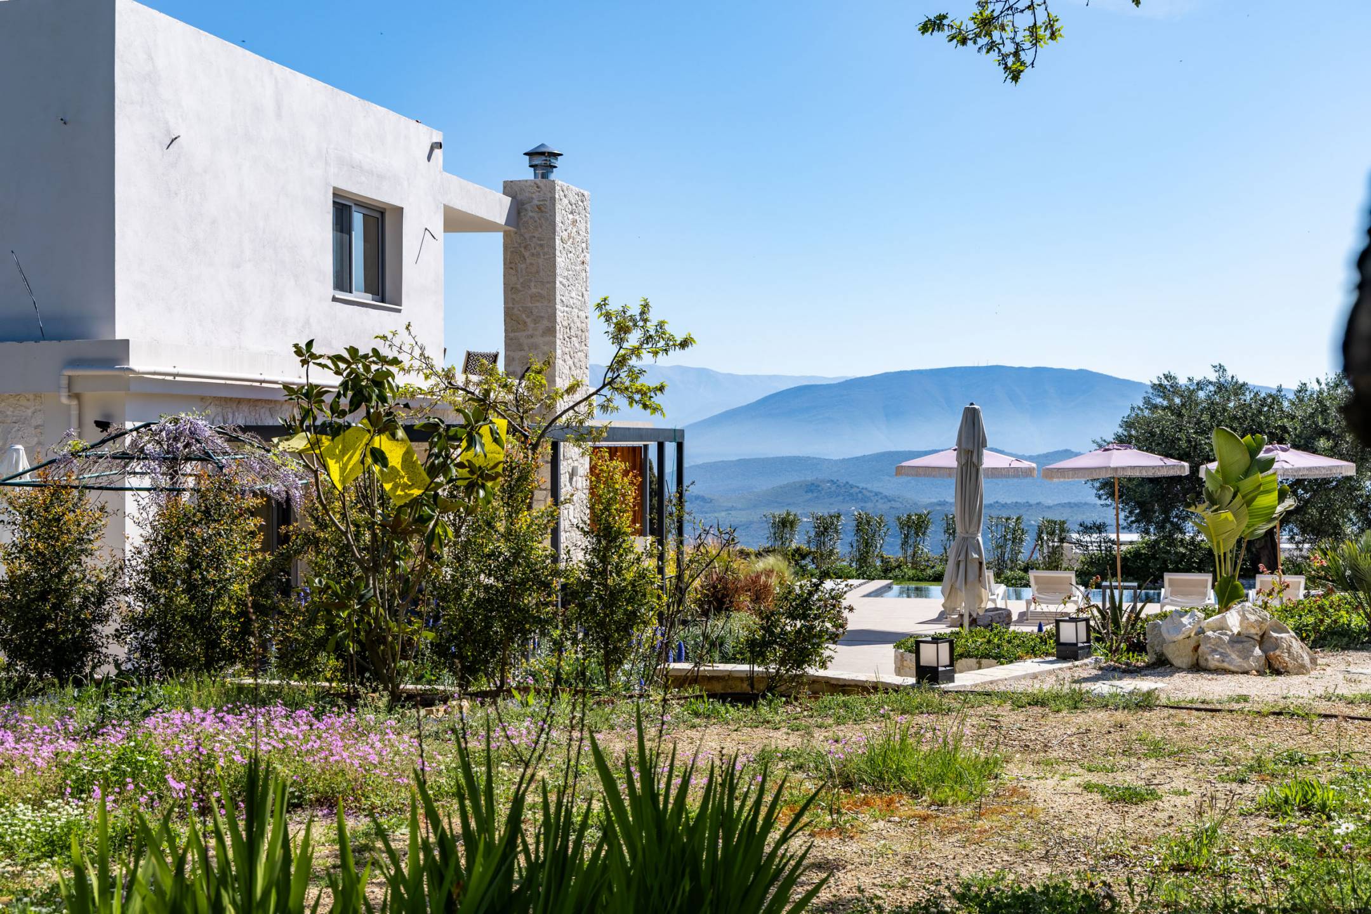
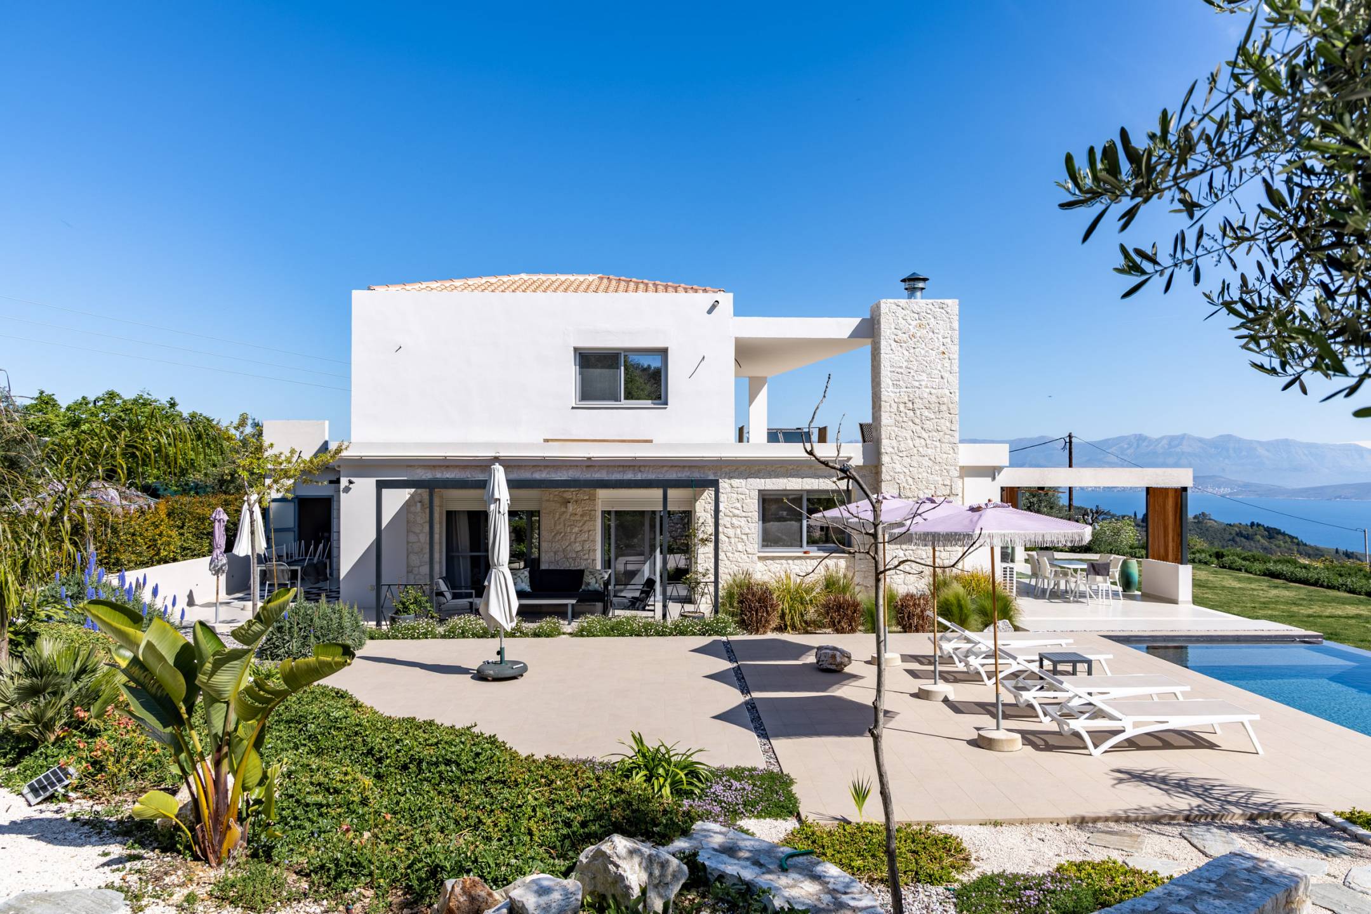
A thoughtfully designed and contemporary villa, set within an expansive plot of land on the Northeast coast of Corfu, widely regarded as the island’s most desirable and upmarket residential area.

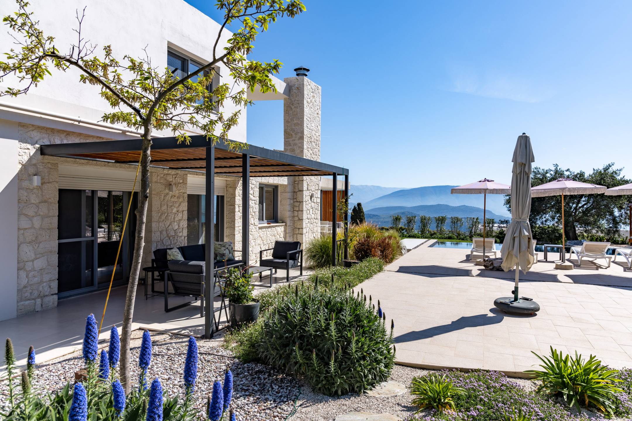
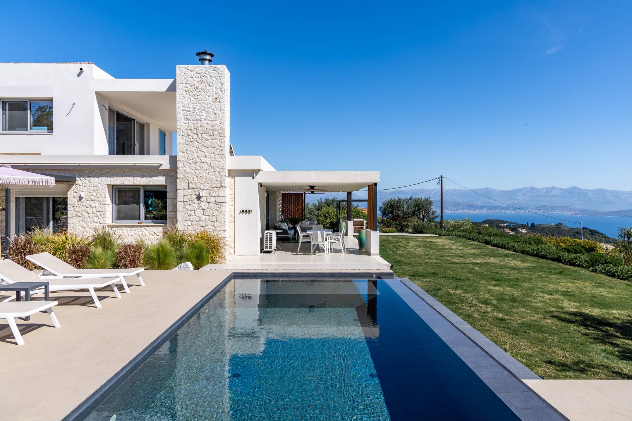
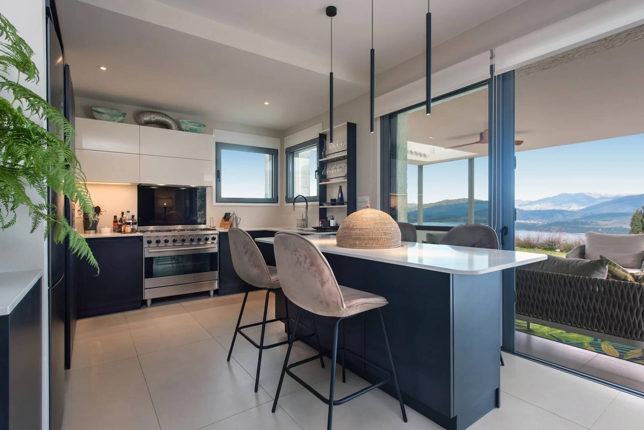
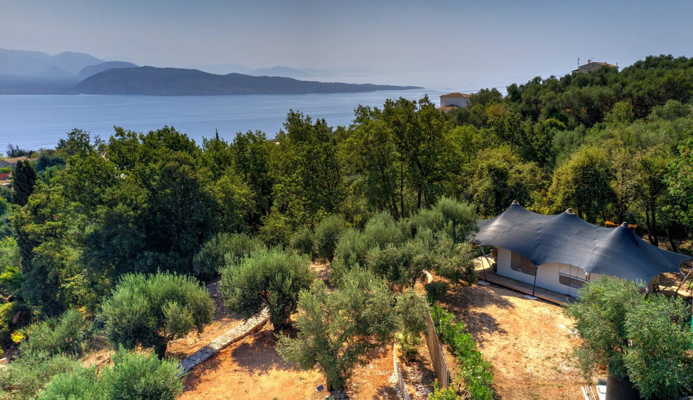
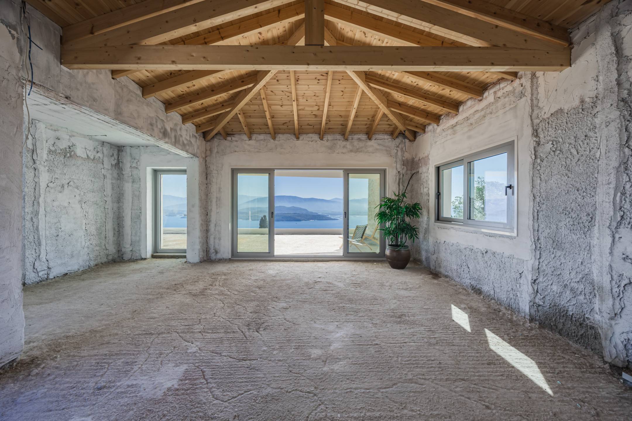
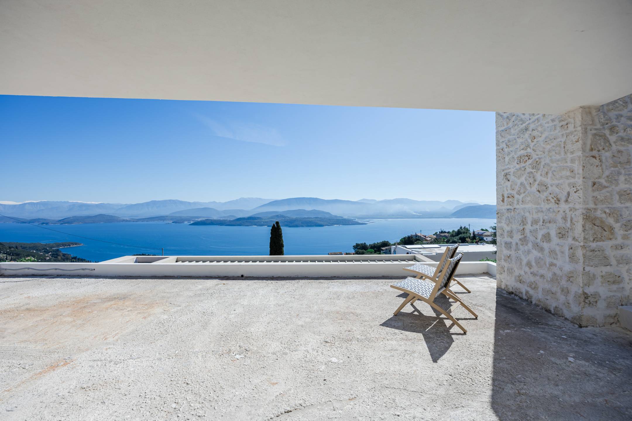
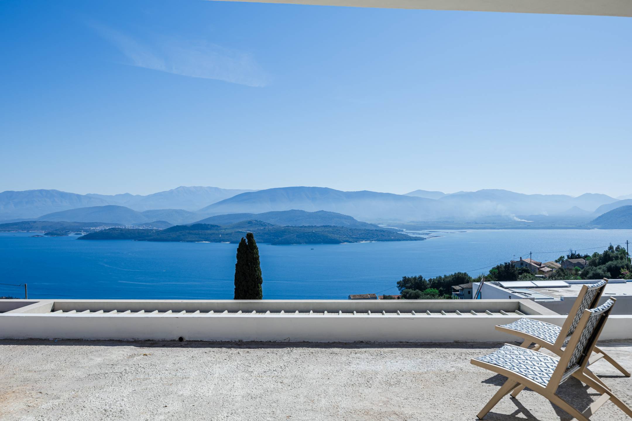
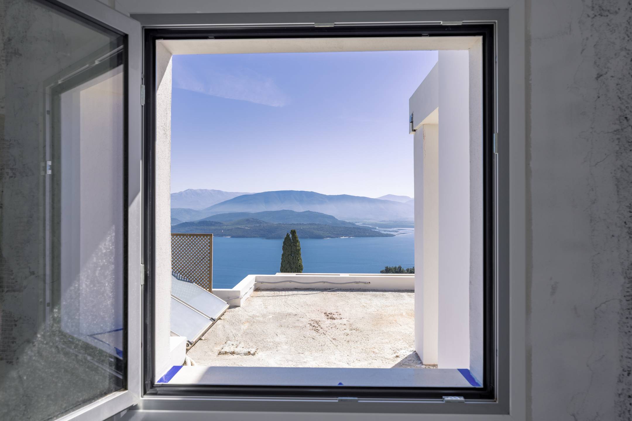
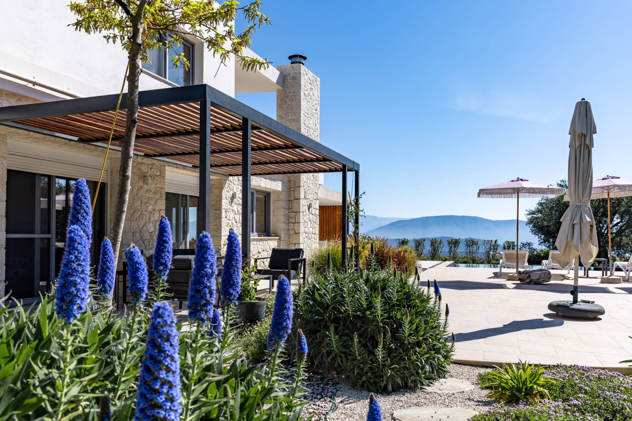
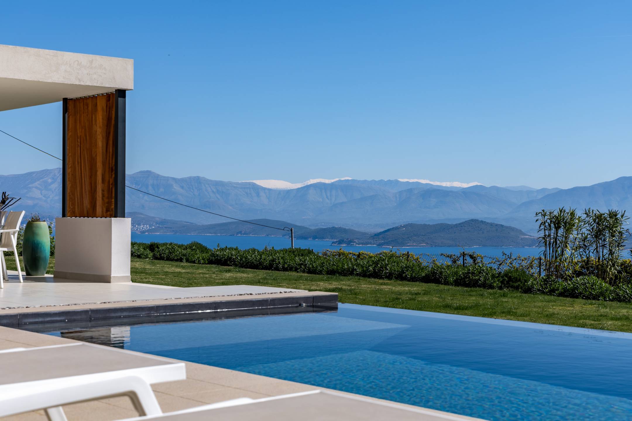
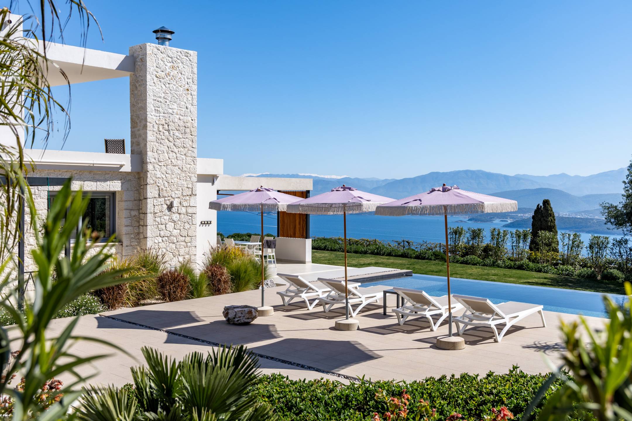
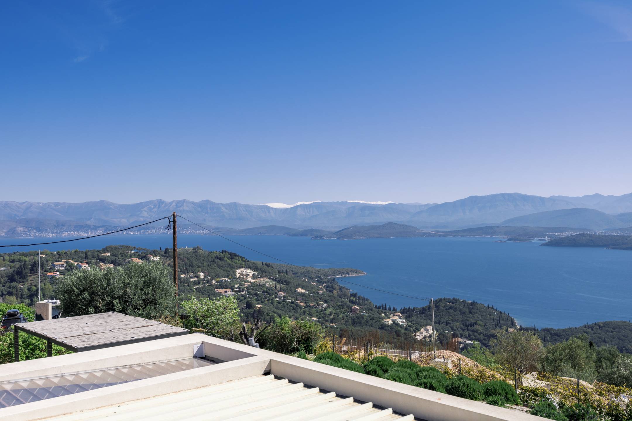
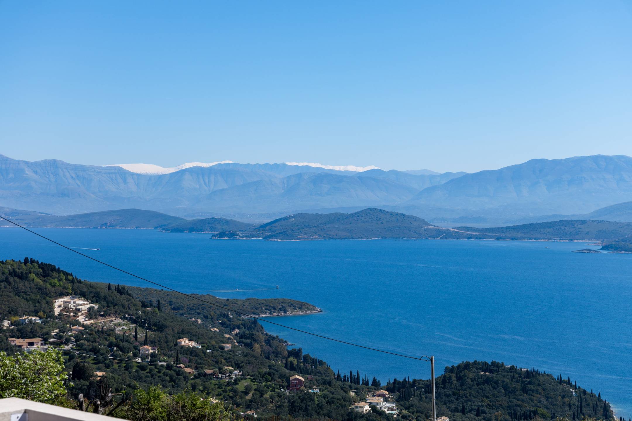
Villa Amavi occupies an elevated position in the area of Vigla, with sensational panoramic sea views, looking across the channel to the Albanian mountian range beyond.

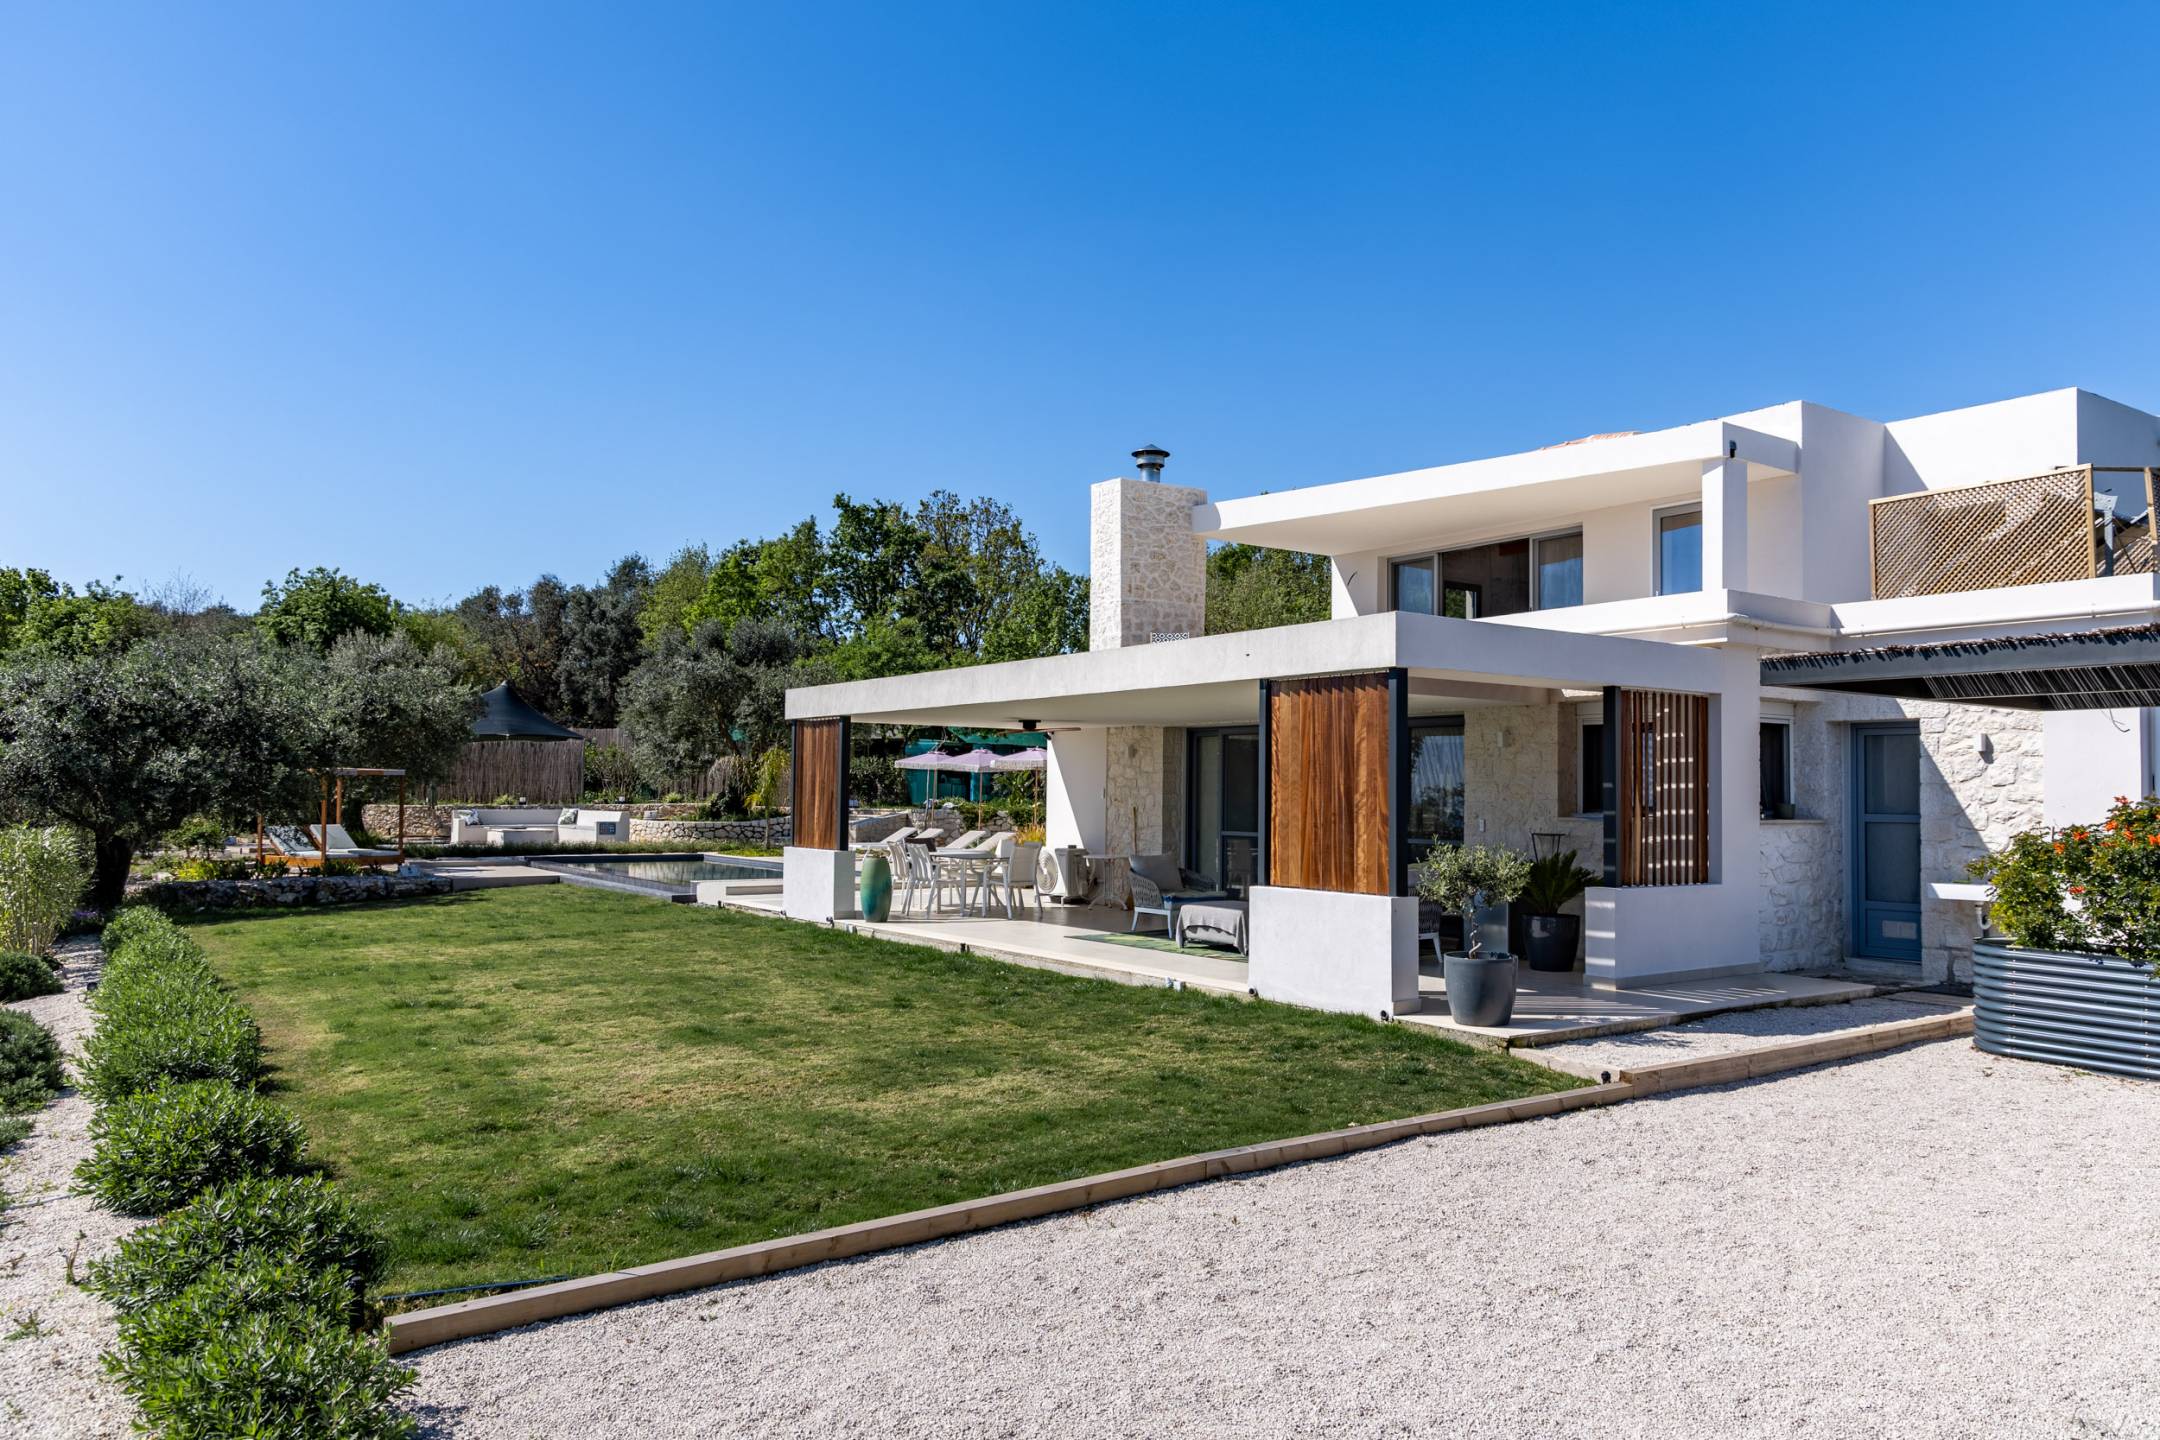
Completed in 2022, the villa combines traditional materials with modern comforts, offering approximately 255 sqm of living space and complemented by extensive terraces, a good sized swimmimg pool, landscaped gardens and outdoor entertaining areas.

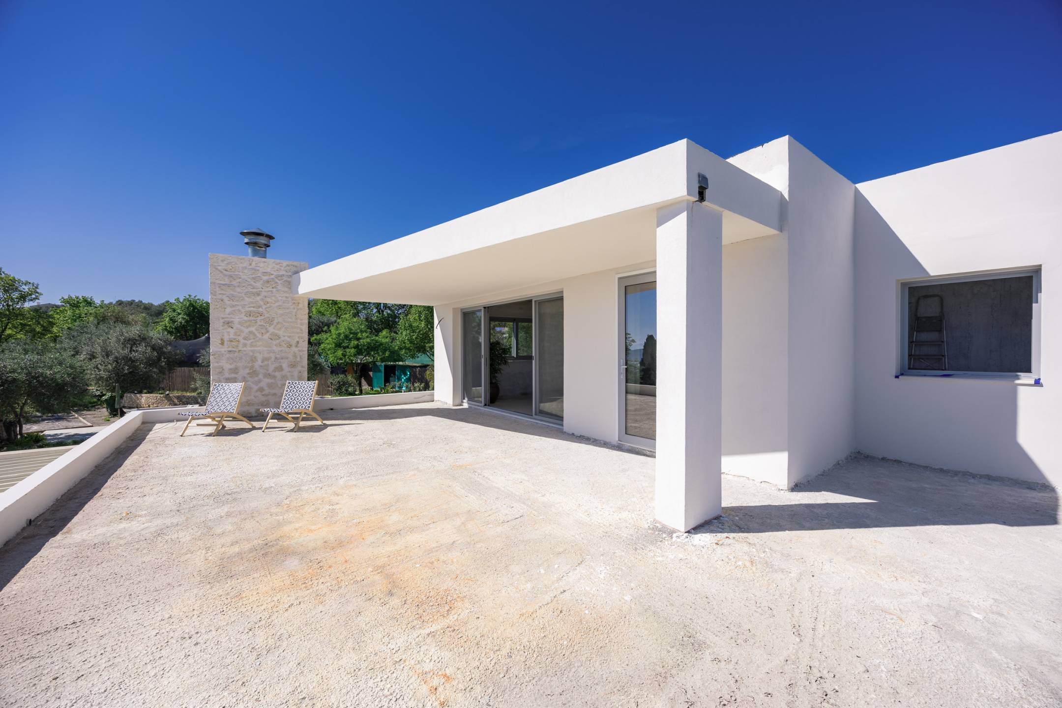
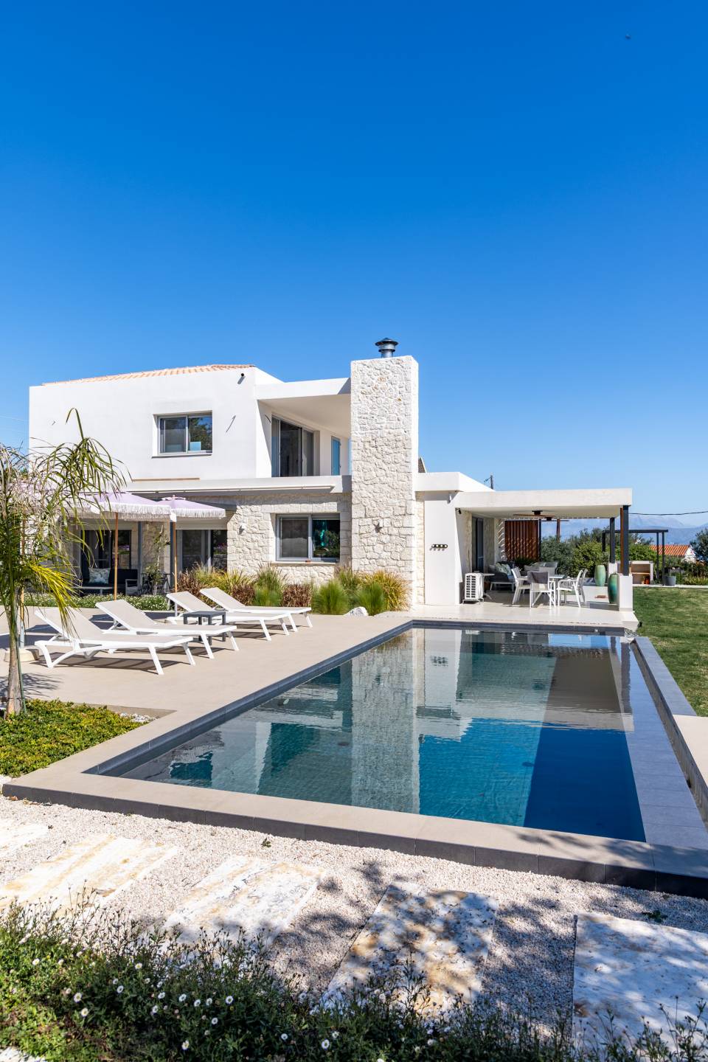
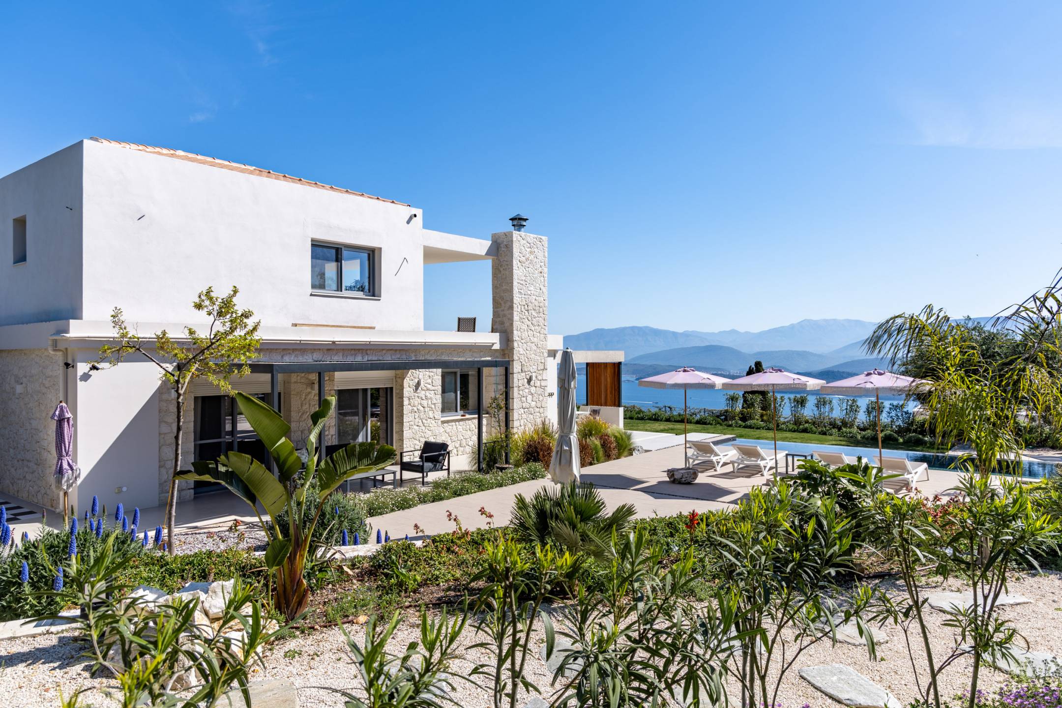
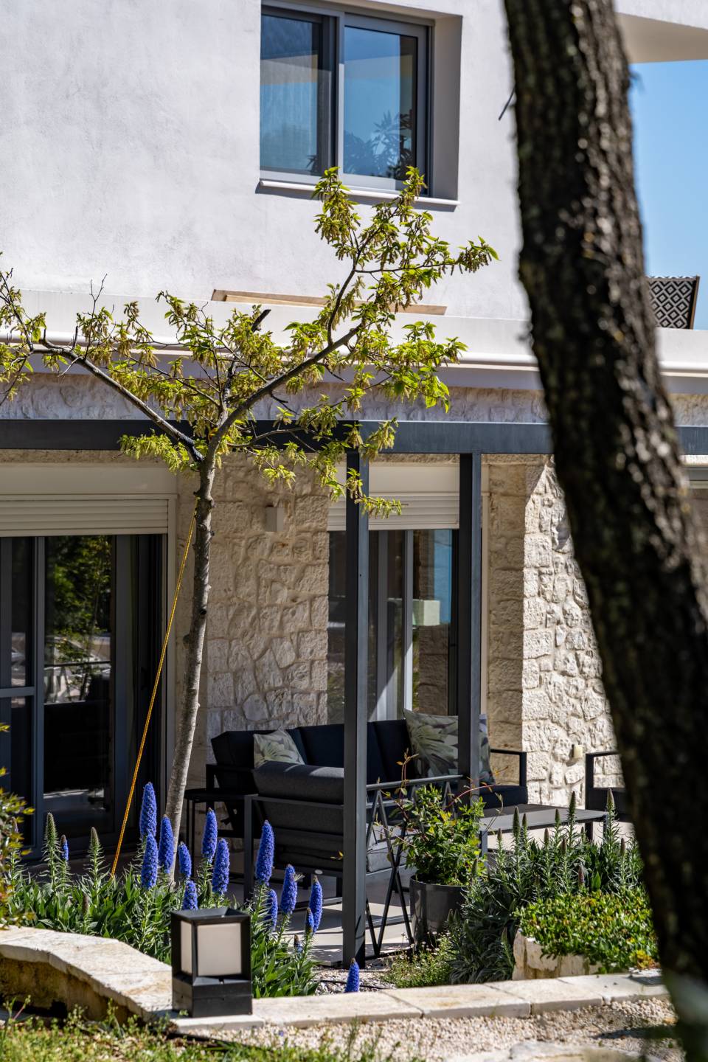
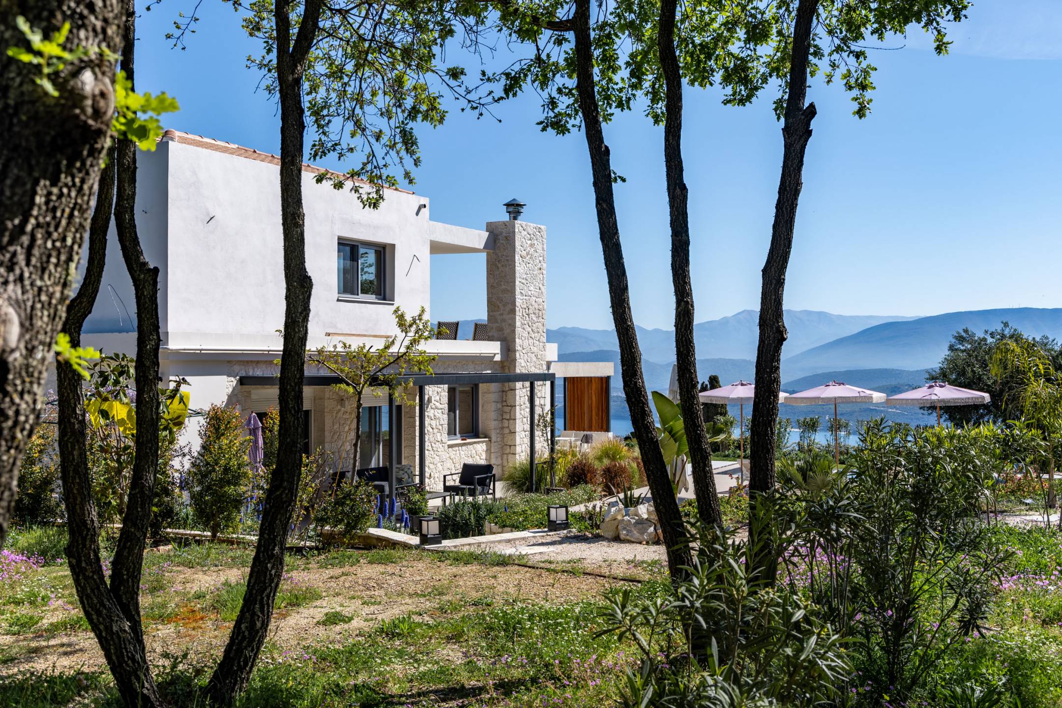
The main house is an attractive balance of stone and render and currently totals 210 sqm in size,.

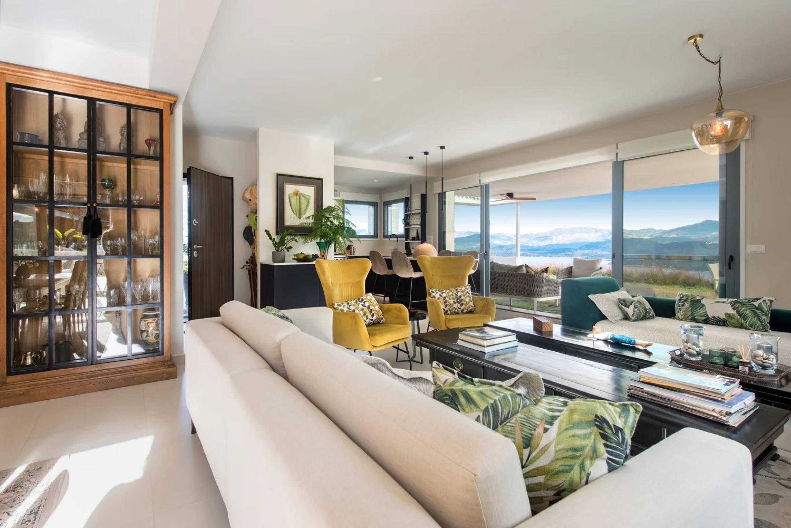
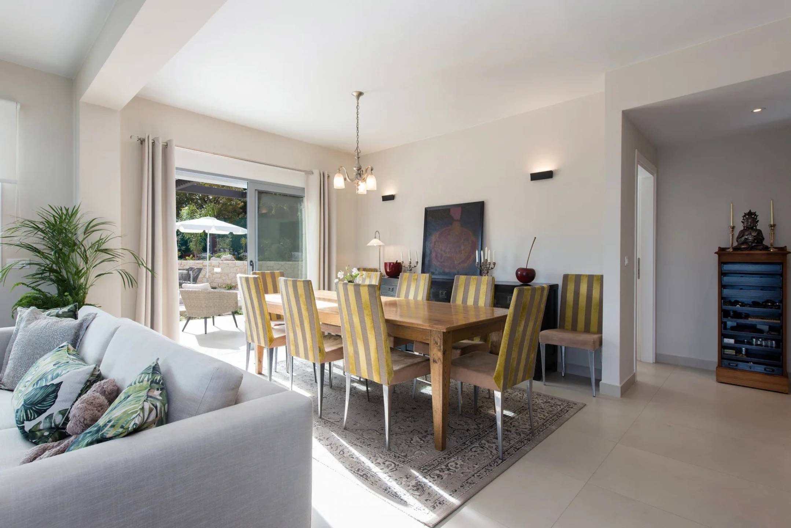
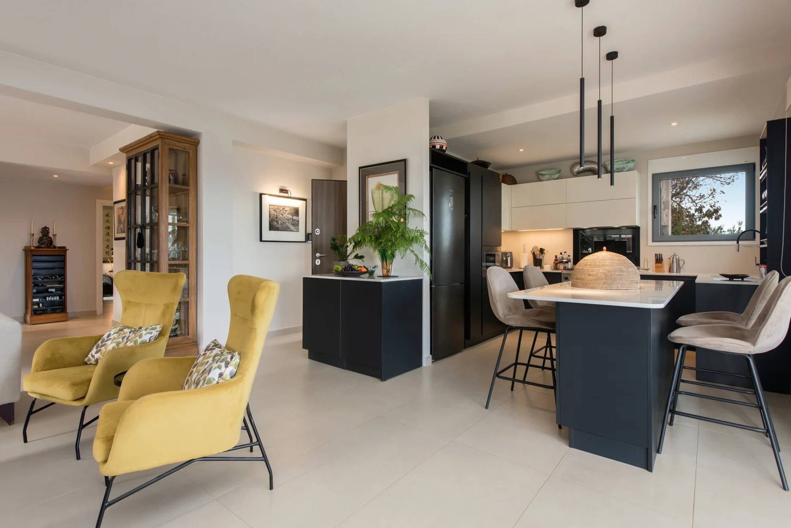
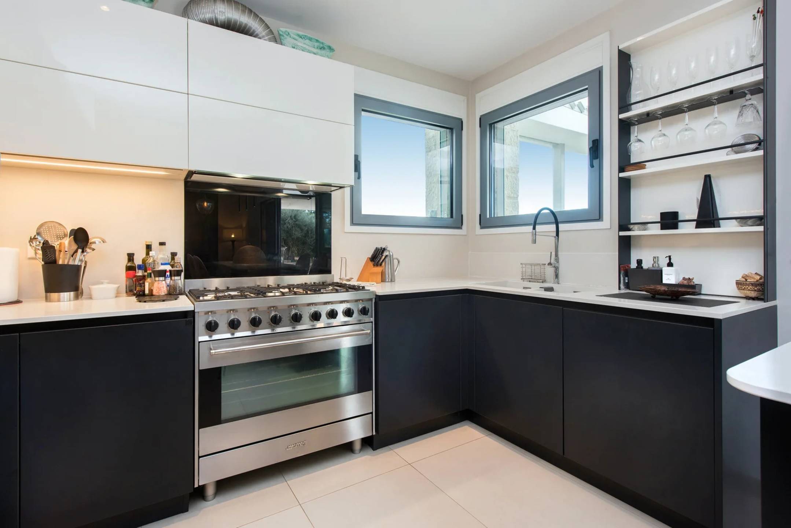
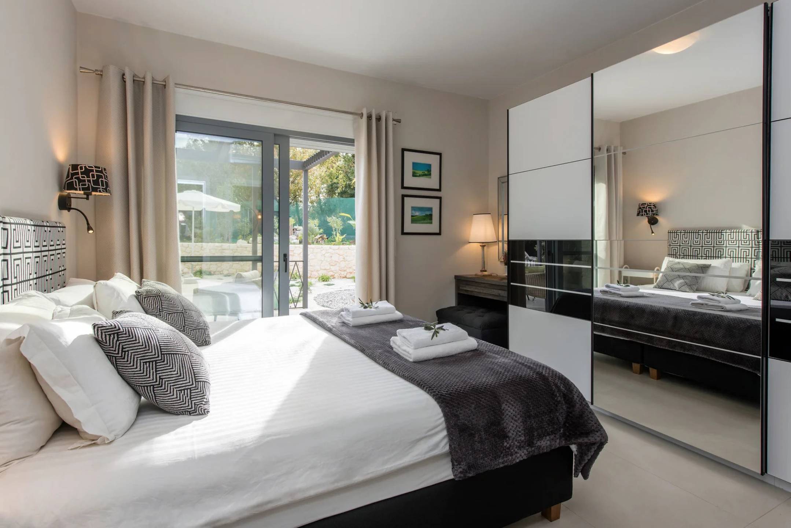
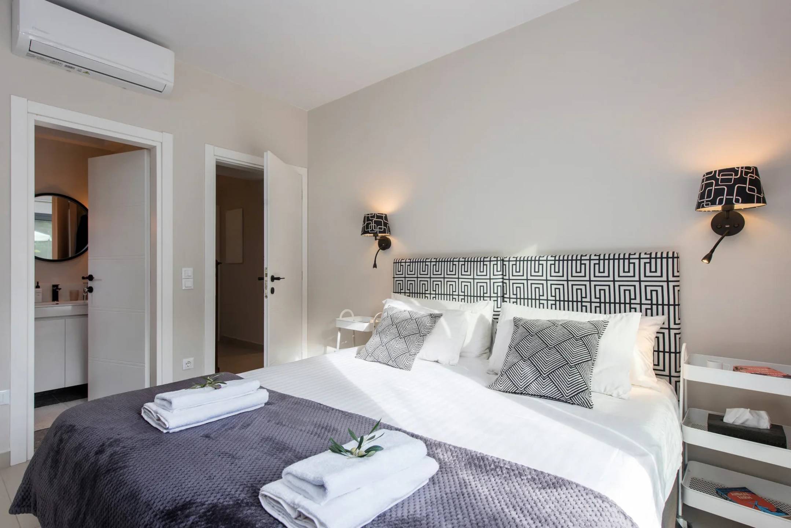
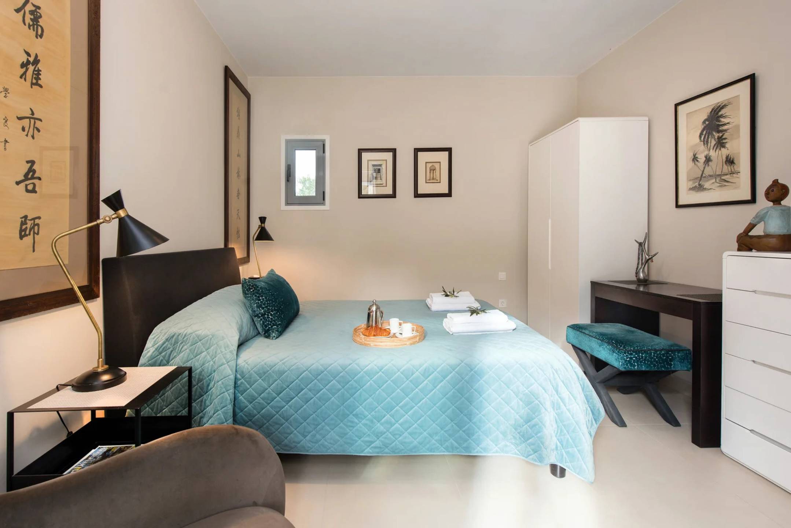
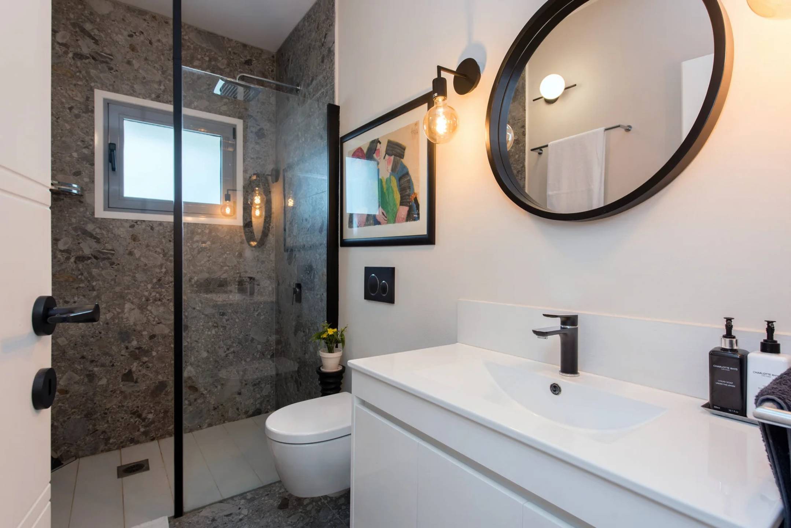
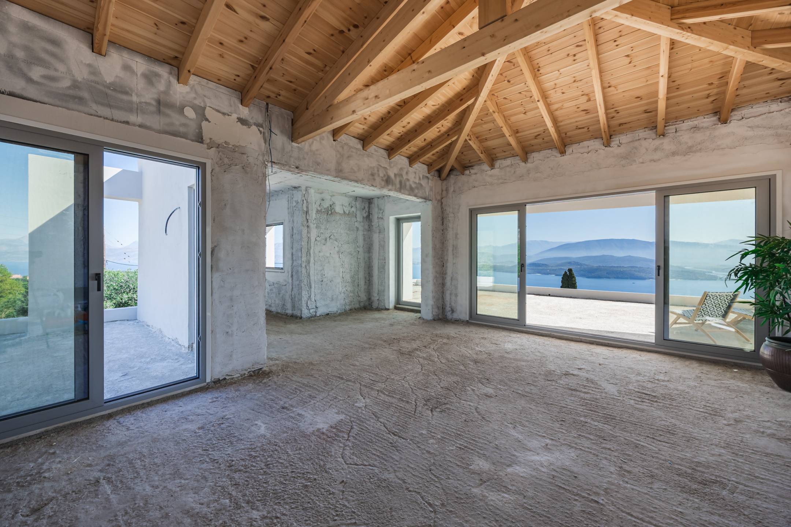
The ground floor which is 150 sqm in size, comprises two double bedrooms and two bathrooms, a bright open plan living, dining and kitchen area, with a wood-burning stove and full-height glass doors to capture the incredible views.
A further 60 sqm upper floor has been built, but internally has been left as a blank canvass, allowing the future buyer to finish to their requirements.
Whereby it could be finished as one or two additional bedrooms, or as a further living area. There are various plans available.
Once completed, the principal residence will extend to approximately 210 sqm.

The ground floor of the villa has been built with 500cm thick natural stone walls, giving excellent thermal performance and keeping the house cool through the summer months while retaining warmth in winter.
This is complemented by reversible air conditioning in the main living area and all bedrooms, and solar water heating with the option to switch to electric when required.

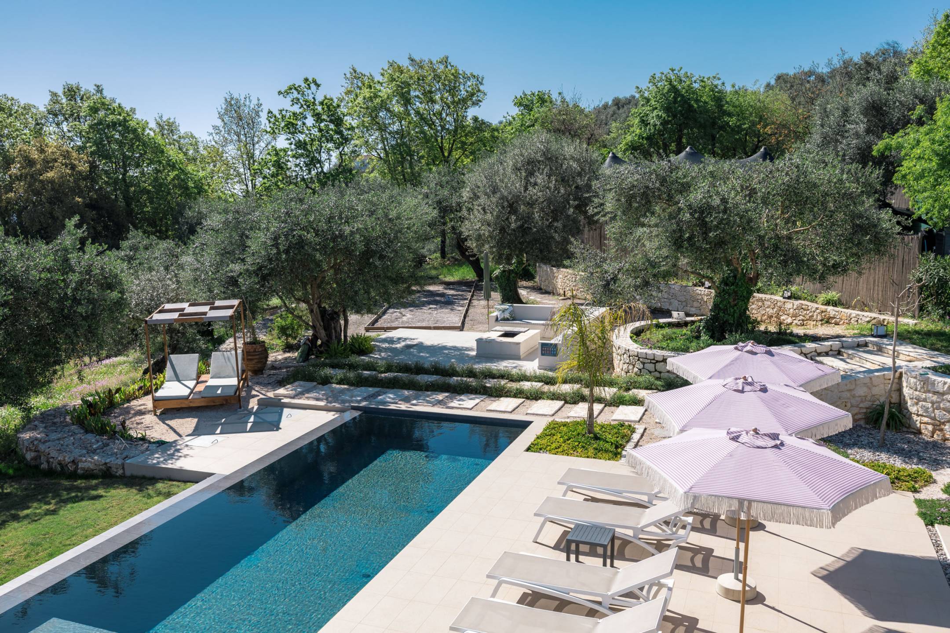
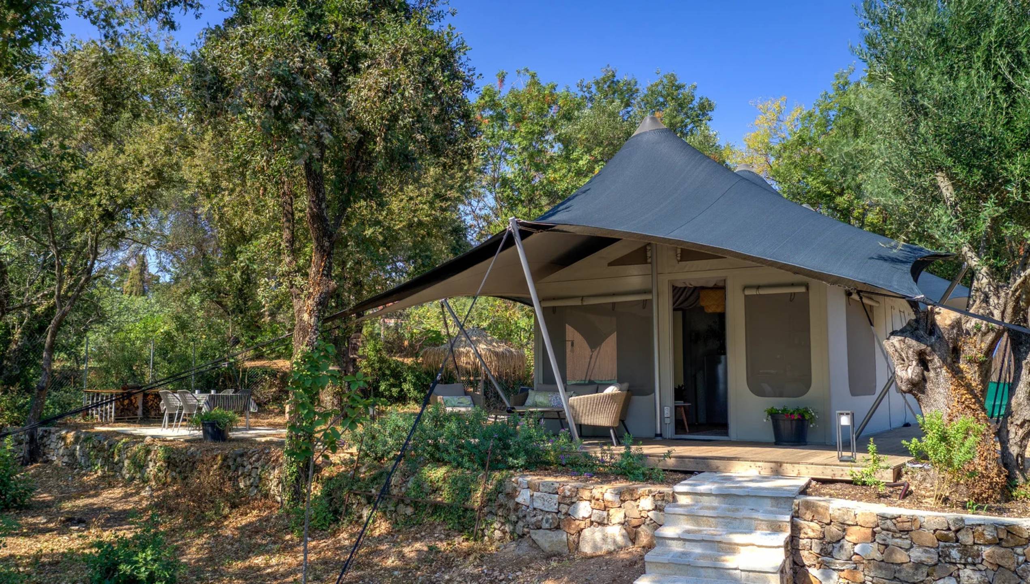
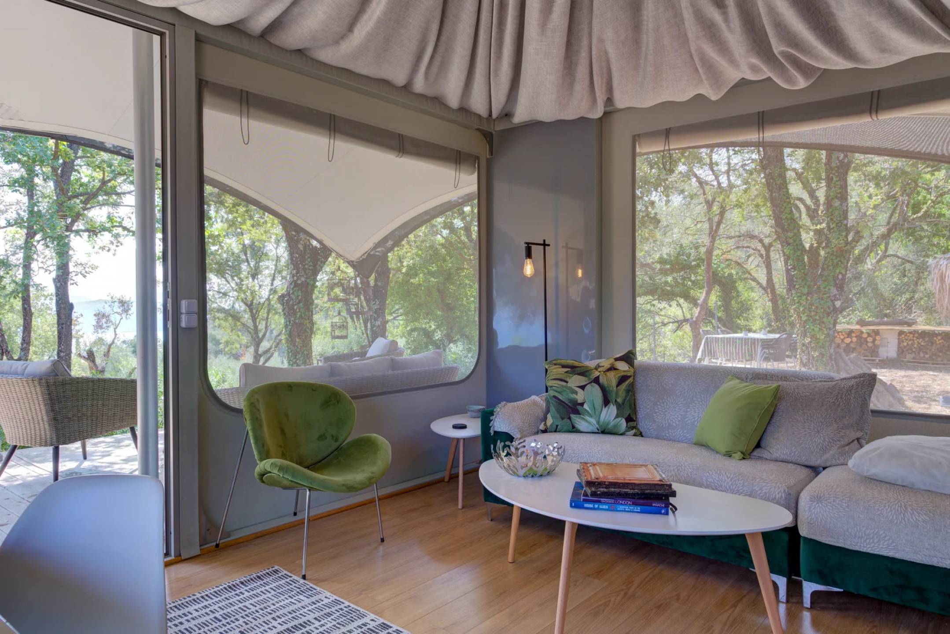
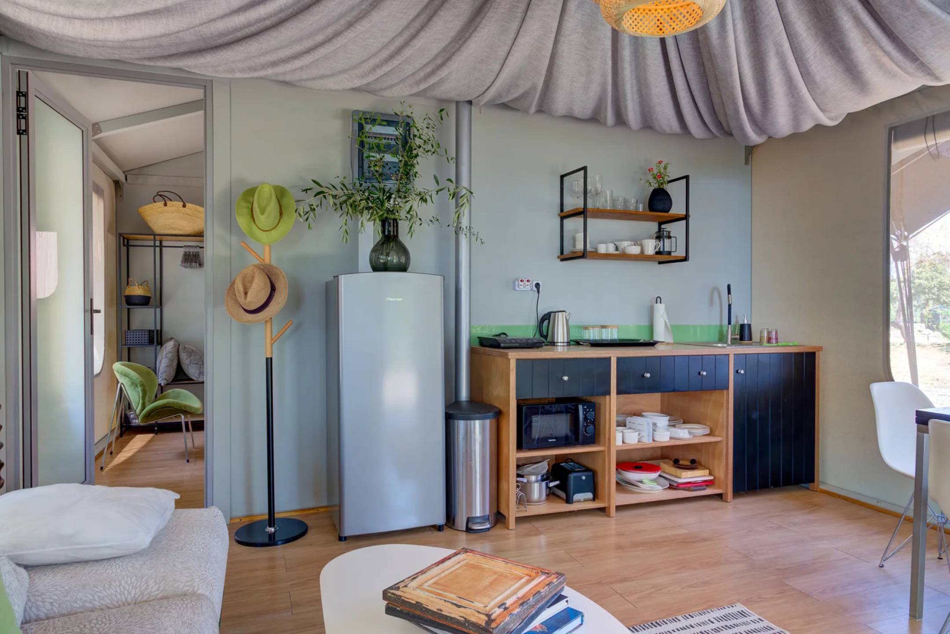
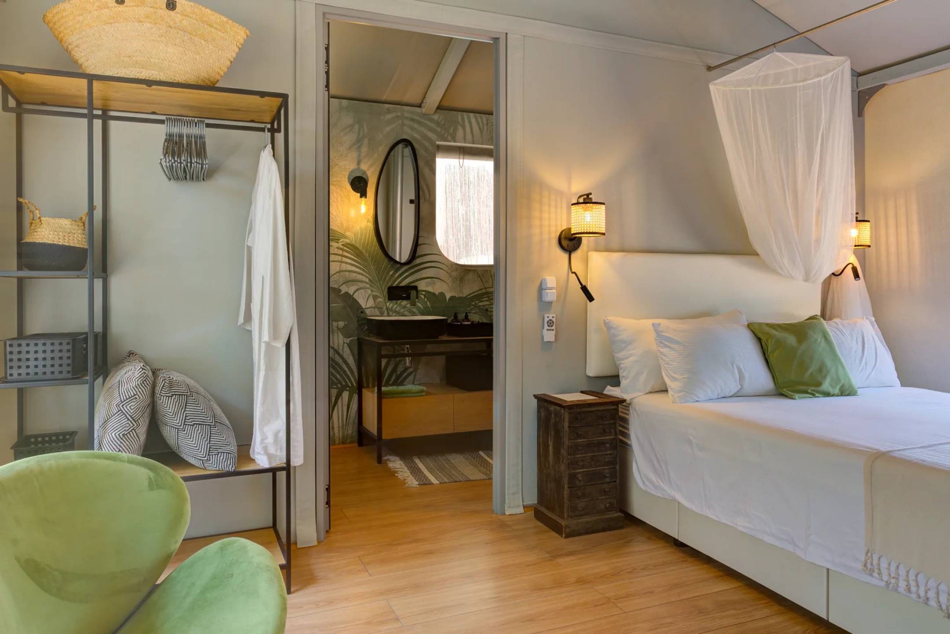
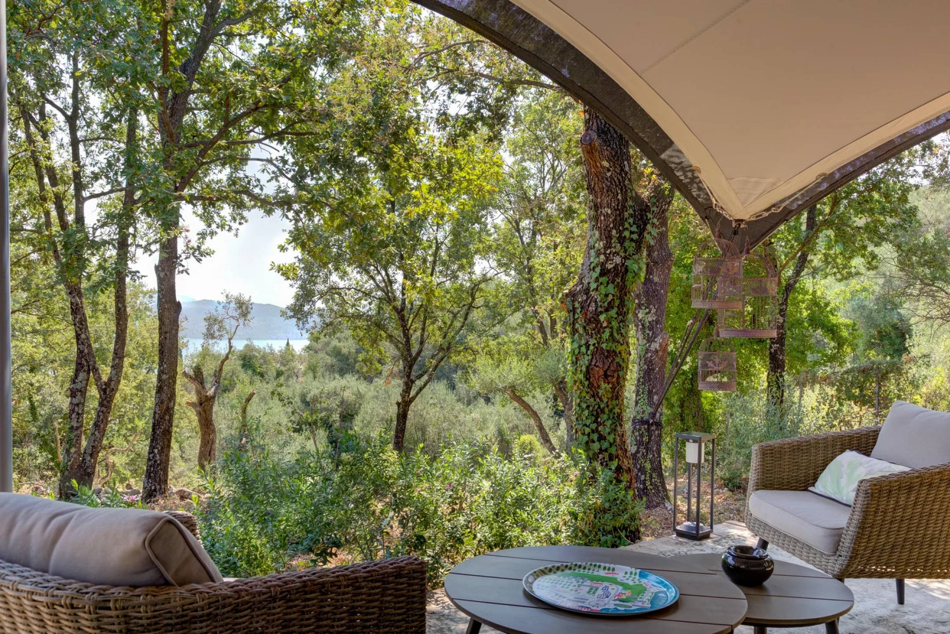
In addition to the main house, the property features a 45 sqm one-bedroom en-suite glamping tent with a separate living area and kitchen, set on a 90 sqm deck within the olive trees. Beautifully finished and entirely private, it offers a distinctive guest suite or an established source of rental income.

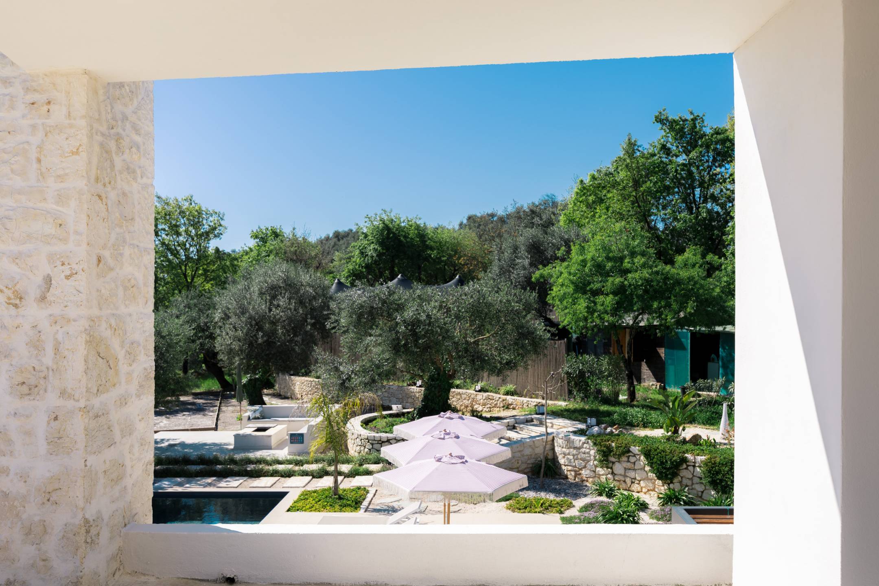
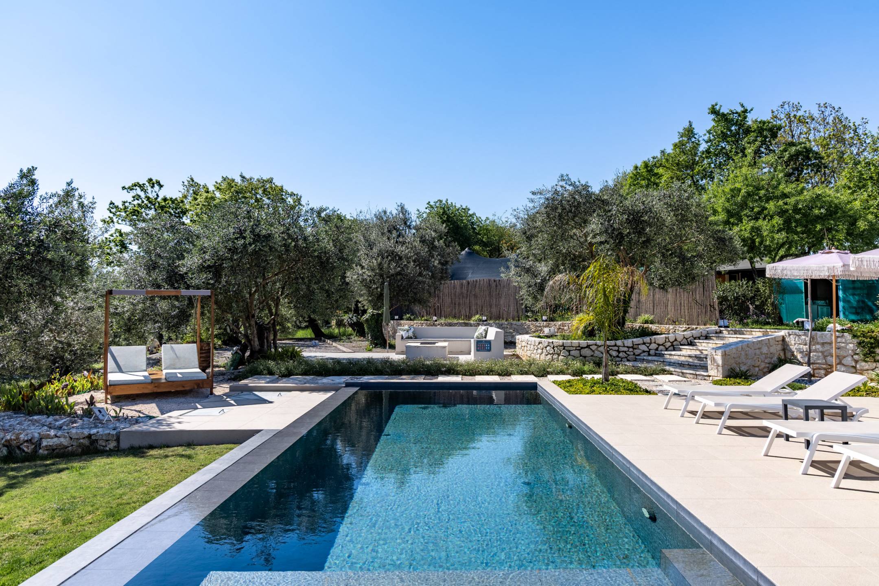
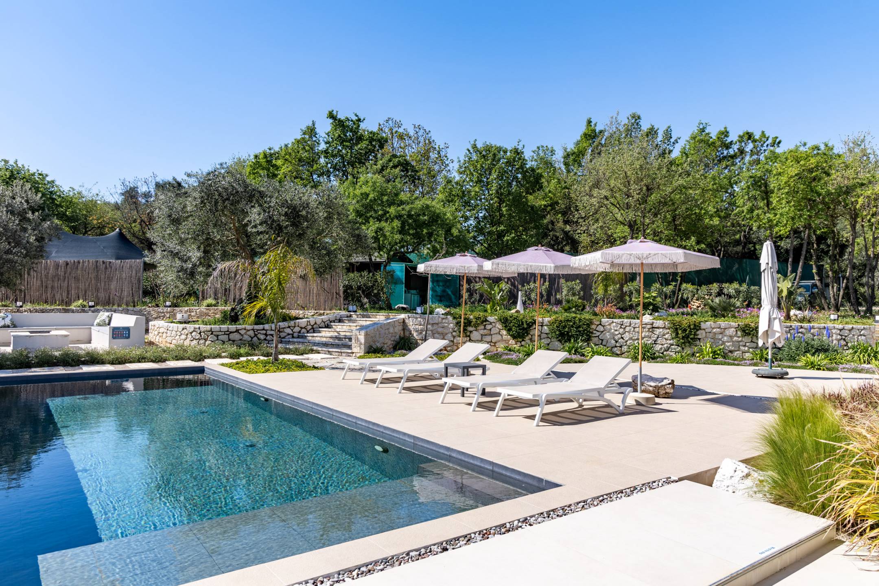
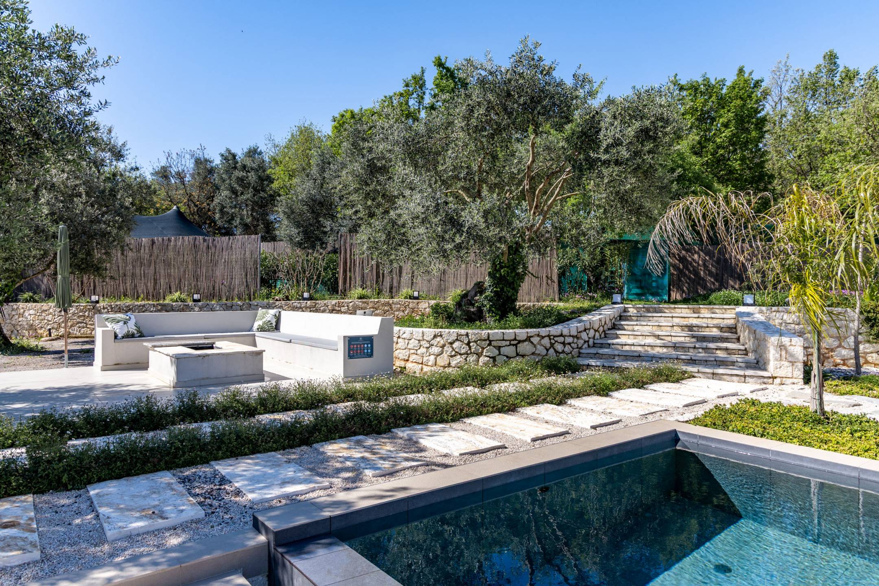
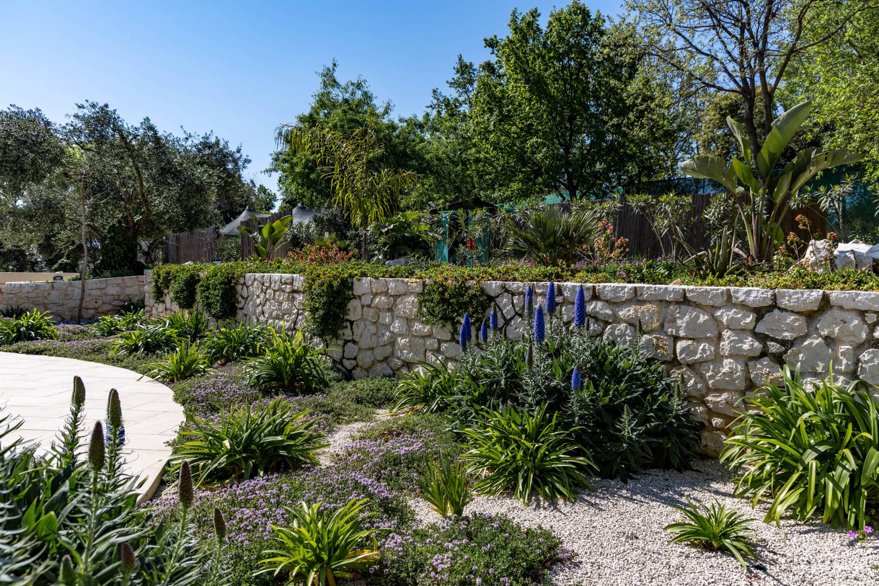
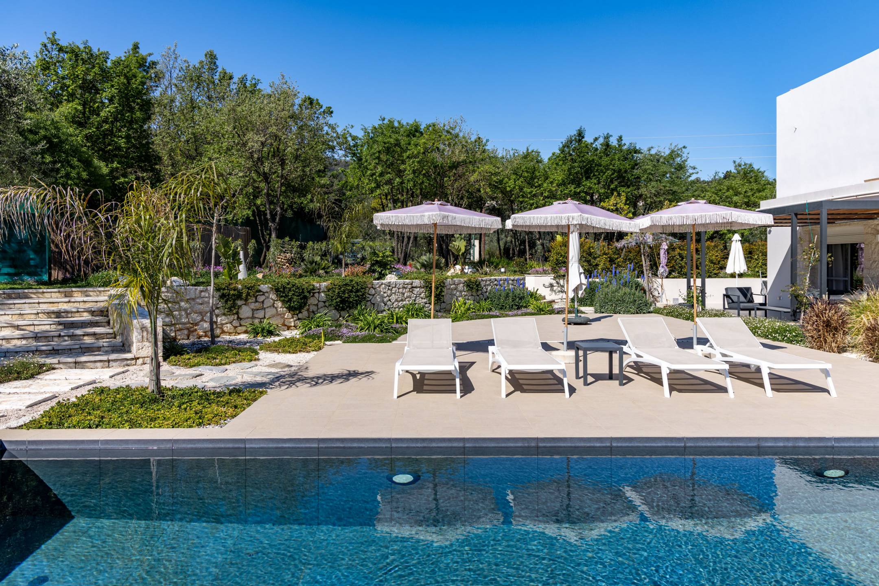
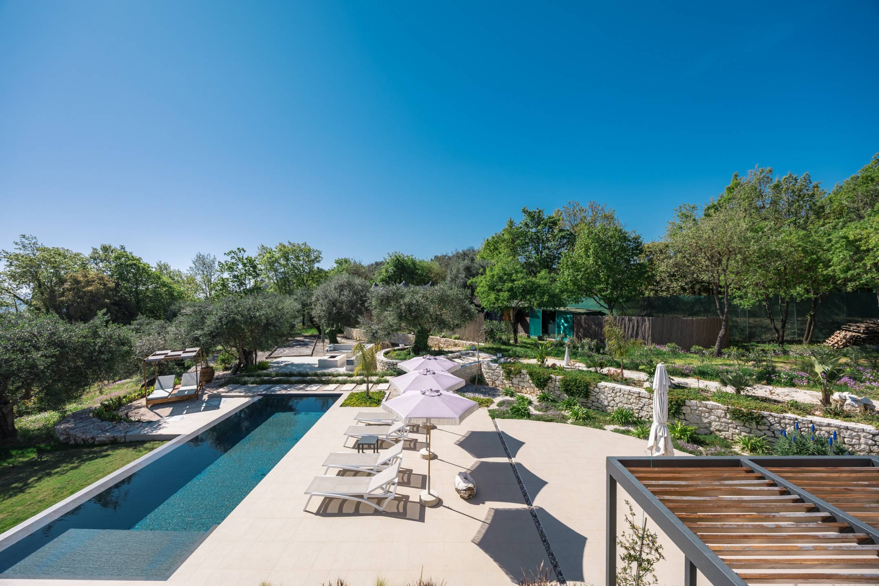
The outdoor space is a defining feature of the property, with appealing gardens, a lovley swimming pool and an array of outdoor areas.
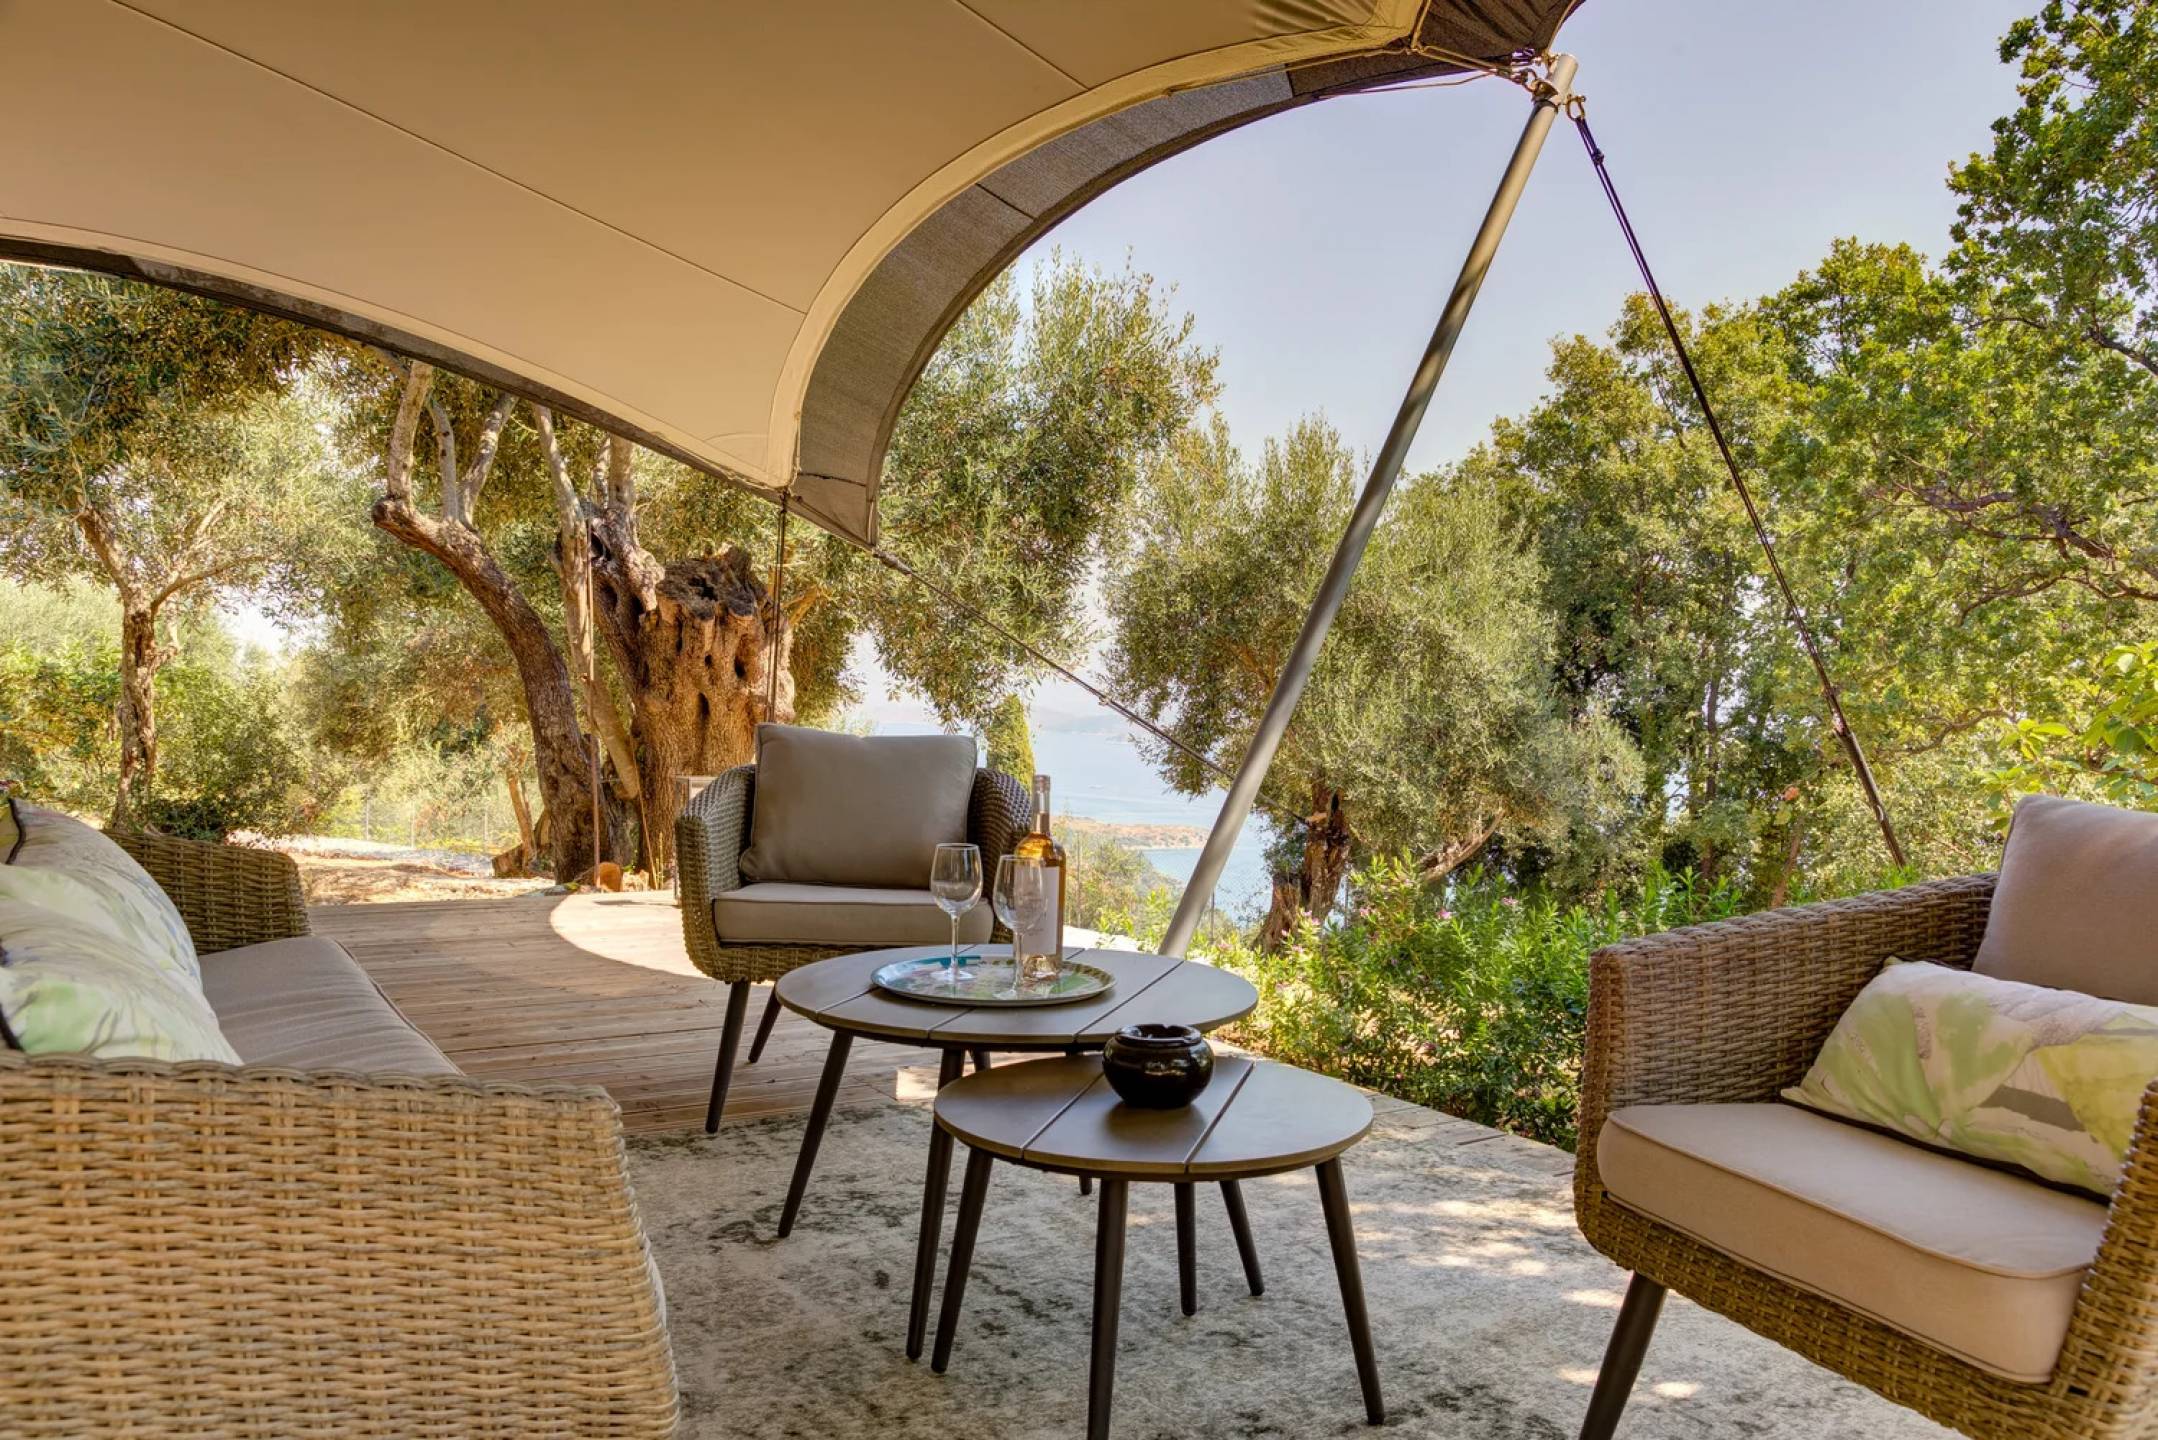
There are generous terraces, both shaded and open, designed for relaxation and entertaining, with a covered outdoor dining and seating area with wonderful sea views. 
The swimming pool is fitted with a glass filtration system, significantly reducing chlorine usage, and sits alongside lawned gardens and mature planting.
The gardens are served by a comprehensive irrigation system covering most areas around the house and all flower beds, supplied by 45,000 litres of storage tanks maintained from the mains.

The land is situated on top of a hill and is relatively flat, making the plot very easy to use and enjoy. The total plot size is 4,607 sqm.

A wonderful opportunity to acquire a villa, which can be further enhanced and is ideally located in an elevated position overlooking the desirable northeast coastline of Corfu.

3 bedrooms  |  3 bathrooms  |  Open plan living, dining and kitchen  |  One-bedroom en-suite glamping tent  |  Swimming pool with glass filtration  |  Extensive terraces and landscaped gardens  |  Parking for five  |  Panoramic sea views

Specifications

  • Plot 4,607 sqm; approximately 255 sqm of living space
  • Built 2022, new condition
  • Main stone house 150 sqm with 2 bedrooms; 60 sqm upper floor under construction (various plans available)
  • 45 sqm one-bedroom en-suite glamping tent with sitting room / kitchen on a 90 sqm deck
  • 3 bedrooms and 3 bathrooms in total
  • 500mm-thick natural stone walls for thermal performance
  • Reversible air conditioning in the main living area and all bedrooms
  • Wood-burning enclosed fireplace heating the entire living space
  • Solar water heating, with electric switchover option
  • Double glazing
  • Swimming pool with glass filtration system
  • Comprehensive garden irrigation system
  • 45,000 litres of water storage, maintained from the mains supply
  • Septic tank drainage
  • Parking for five vehicles
  • Panoramic sea views

Location

  • Sea and beach – 4 minutes
  • Supermarket – 3 km
  • Town centre – 10 km
  • Corfu airport – 35 km

Property Details

A thoughtfully designed and contemporary villa, set within an expansive plot of land on the Northeast coast of Corfu, widely regarded as the island’s most desirable and upmarket residential area.

Villa Amavi occupies an elevated position in the area of Vigla, with sensational panoramic sea views, looking across the channel to the Albanian mountian range beyond.

Completed in 2022, the villa combines traditional materials with modern comforts, offering approximately 255 sqm of living space and complemented by extensive terraces, a good sized swimmimg pool, landscaped gardens and outdoor entertaining areas.

The main house is an attractive balance of stone and render and currently totals 210 sqm in size,.

The ground floor which is 150 sqm in size, comprises two double bedrooms and two bathrooms, a bright open plan living, dining and kitchen area, with a wood-burning stove and full-height glass doors to capture the incredible views.
A further 60 sqm upper floor has been built, but internally has been left as a blank canvass, allowing the future buyer to finish to their requirements.
Whereby it could be finished as one or two additional bedrooms, or as a further living area. There are various plans available.
Once completed, the principal residence will extend to approximately 210 sqm.

The ground floor of the villa has been built with 500cm thick natural stone walls, giving excellent thermal performance and keeping the house cool through the summer months while retaining warmth in winter.
This is complemented by reversible air conditioning in the main living area and all bedrooms, and solar water heating with the option to switch to electric when required.

In addition to the main house, the property features a 45 sqm one-bedroom en-suite glamping tent with a separate living area and kitchen, set on a 90 sqm deck within the olive trees. Beautifully finished and entirely private, it offers a distinctive guest suite or an established source of rental income.

The outdoor space is a defining feature of the property, with appealing gardens, a lovley swimming pool and an array of outdoor areas.
There are generous terraces, both shaded and open, designed for relaxation and entertaining, with a covered outdoor dining and seating area with wonderful sea views. 
The swimming pool is fitted with a glass filtration system, significantly reducing chlorine usage, and sits alongside lawned gardens and mature planting.
The gardens are served by a comprehensive irrigation system covering most areas around the house and all flower beds, supplied by 45,000 litres of storage tanks maintained from the mains.

The land is situated on top of a hill and is relatively flat, making the plot very easy to use and enjoy. The total plot size is 4,607 sqm.

A wonderful opportunity to acquire a villa, which can be further enhanced and is ideally located in an elevated position overlooking the desirable northeast coastline of Corfu.

3 bedrooms  |  3 bathrooms  |  Open plan living, dining and kitchen  |  One-bedroom en-suite glamping tent  |  Swimming pool with glass filtration  |  Extensive terraces and landscaped gardens  |  Parking for five  |  Panoramic sea views

Specifications

  • Plot 4,607 sqm; approximately 255 sqm of living space
  • Built 2022, new condition
  • Main stone house 150 sqm with 2 bedrooms; 60 sqm upper floor under construction (various plans available)
  • 45 sqm one-bedroom en-suite glamping tent with sitting room / kitchen on a 90 sqm deck
  • 3 bedrooms and 3 bathrooms in total
  • 500mm-thick natural stone walls for thermal performance
  • Reversible air conditioning in the main living area and all bedrooms
  • Wood-burning enclosed fireplace heating the entire living space
  • Solar water heating, with electric switchover option
  • Double glazing
  • Swimming pool with glass filtration system
  • Comprehensive garden irrigation system
  • 45,000 litres of water storage, maintained from the mains supply
  • Septic tank drainage
  • Parking for five vehicles
  • Panoramic sea views

Location

  • Sea and beach – 4 minutes
  • Supermarket – 3 km
  • Town centre – 10 km
  • Corfu airport – 35 km

Property Features

Swimming Pool
Air-conditioning
Outdoor lighting
Irrigation sprinkler
Sea Views
Outdoor dining area
Outdoor seating area
Store Room
Water tank(s)

Enquire About This Property

This property is marketed by

The Ionian Collection

Similar Properties

Featured Properties